Welcome to 227 Avondale Lane on Wonder Lake
Nestled on 3.6 private acres along the shores of Wonder Lake, this exceptional waterfront home offers the perfect blend of natural beauty, privacy, and modern comfort. Set back from the road and accessed by a circular driveway, the property features a beautifully wooded setting with direct lake access and abundant wildlife.
The spacious covered back porch and adjoining deck provide the ideal place to relax and enjoy the sights and sounds of nature. Wood ducks, Canada geese, and Great Blue Herons are frequent visitors to the bay where the private dock extends into the lake. Whether launching a kayak, canoe, or fishing boat from the shoreline or dock, lake living is always at your doorstep. Residents also enjoy the annual Thousand Oaks Fourth of July boat parade and fireworks celebration on the water.
The covered porch features three overhead fans to complement the refreshing lake breeze. A dedicated grilling area with overhead lighting accommodates a small electric grill, while the lower deck offers space for a full-size grill and outdoor entertaining.
A stone walkway wraps from the front to the back of the home, surrounded by thoughtfully designed landscaping featuring perennial and evergreen plantings that provide seasonal color throughout much of the year. Dry-stack stone edging enhances the beauty of each landscaped area.
The oversized two-car garage offers exceptional workspace for woodworking, hobbies, or storage. Attached is a two-vehicle carport ideal for additional vehicles, a camper, or a trailer. Three exterior lights with a dawn-to-dusk sensor provide security and convenience, while additional lighting around the home illuminates the property after dark.
Inside, the kitchen nook is a true highlight, surrounded by large windows on three sides that showcase the natural setting and lake views. The lake-facing window includes both a solar shade and blackout curtains. The nook also features a six-light fixture with a remote-controlled fan and recessed lighting on dimmer switches for evening ambiance.
The kitchen is appointed with oak hardwood cabinetry enhanced by updated satin nickel hardware. The stove, refrigerator, and built-in microwave have all been replaced within the past two years. The kitchen is currently equipped with an electric range but is also plumbed for gas. Additional features include a new faucet with pull-out spray functionality and dimmable under-cabinet lighting in the food preparation area.
The inviting living room centers around a fireplace with a Crab Orchard sandstone hearth, gas log starter, and custom handcrafted wood mantel. A new Hunter ceiling fan and wall sconces with dimmer controls create a comfortable atmosphere year-round.
Both bathrooms feature tile flooring and recessed lighting in the shower areas. The primary bathroom includes a walk-in shower.
Storage is abundant throughout the home with premium adjustable Elfa storage systems installed in both bedroom closets and the entry hall closet.
The second bedroom includes a Lori Beds Murphy-style twin bed with a never-used mattress, providing flexibility for guests or a home office.
The entry hall offers a convenient coat and shoe nook behind the front door. Adjacent to the entry is the laundry area, complete with built-in shelving for cleaning supplies and storage.
Window treatments throughout the home have been updated within the last two years and include blackout roller shades in the living and kitchen areas, along with Roman shades in the bedrooms--ideal for maintaining comfort during bright summer mornings on the Cumberland Plateau.
Recent Improvements and Updates
This home has been meticulously maintained and extensively updated, including:
Complete interior repainting (2024)
New flooring throughout (2024)
Full crawlspace encapsulation by Crawlspace Ninja with vent fan and dehumidifier (2024)
New HVAC system (Fall 2024)
New washer and dryer
Pending
$419,000
227 Avondale Ln, Sparta, TN 38583
2beds
1,468sqft
Single Family Residence
Built in 1997
3.62 Acres Lot
$-- Zestimate®
$285/sqft
$-- HOA
What's special
Waterfront homeBeautifully wooded settingAbundant wildlifeCircular drivewayDirect lake accessAdjoining deckSpacious covered back porch
- 60 days
- 111
- 0
Zillow last checked:
Listing updated:
Listed by:
Keith Moerdyk 931-261-2325,
Better Homes and Garden Real Estate Gwin Realty 931-484-0077,
Janeth Moerdyk 931-265-4572,
Better Homes and Garden Real Estate Gwin Realty
Source: East Tennessee Realtors,MLS#: 1348979
Facts & features
Interior
Bedrooms & bathrooms
- Bedrooms: 2
- Bathrooms: 2
- Full bathrooms: 2
Heating
- Central, Forced Air, Natural Gas
Cooling
- Central Air, Ceiling Fan(s)
Appliances
- Included: Dryer, Microwave, Range, Refrigerator, Washer
Features
- Walk-In Closet(s), Breakfast Bar, Eat-in Kitchen
- Flooring: Vinyl
- Basement: Crawl Space Sealed
- Number of fireplaces: 1
- Fireplace features: Insert, Gas Log
Interior area
- Total structure area: 1,468
- Total interior livable area: 1,468 sqft
Property
Parking
- Total spaces: 4
- Parking features: Garage Door Opener
- Garage spaces: 2
- Carport spaces: 2
Features
- Exterior features: Dock
- Has view: Yes
- View description: Country Setting, Trees/Woods
- Has water view: Yes
- Waterfront features: Lake/Water Access, Waterfront
- Frontage type: Lakefront
Lot
- Size: 3.62 Acres
- Dimensions: 300 x 287 x 63 x 32 x 68 x 132 x 162 x 214 x 28 x 258 x 115 x 145
- Features: Private, Wooded, Level
Details
- Parcel number: 052B E 011.01
Construction
Type & style
- Home type: SingleFamily
- Architectural style: Traditional
- Property subtype: Single Family Residence
Materials
- Vinyl Siding, Block, Frame
Condition
- Year built: 1997
Utilities & green energy
- Sewer: Septic Tank
- Water: Public
Community & HOA
Community
- Security: Security System
- Subdivision: Thousand Oaks S/D
HOA
- Has HOA: Yes
Location
- Region: Sparta
Financial & listing details
- Price per square foot: $285/sqft
- Tax assessed value: $319,800
- Annual tax amount: $1,127
- Date on market: 7/21/2026
Estimated market value
Not available
Estimated sales range
Not available
Not available
Price history
| Date | Event | Price |
|---|---|---|
| 8/3/2026 | Pending sale | $419,000$285/sqft |
Source:  East Tennessee Realtors #1348979 Report a problem East Tennessee Realtors #1348979 Report a problem | ||
| 7/21/2026 | Listed for sale | $419,000$285/sqft |
Source: East Tennessee Realtors #1348979 Report a problem | ||
Public tax history
| Year | Property taxes | Tax assessment |
|---|---|---|
| 2025 | $1,127 +5.3% | $79,950 +53.2% |
| 2024 | $1,070 | $52,200 |
| 2023 | $1,070 +23.5% | $52,200 +23.5% |
| 2022 | $867 | $42,275 |
| 2021 | $867 | $42,275 |
| 2020 | $867 +21% | $42,275 +21% |
| 2019 | $716 | $34,950 |
| 2018 | $716 +0.1% | $34,950 |
| 2017 | $716 | $34,950 |
| 2016 | $716 +10.7% | $34,950 |
| 2015 | $647 | $34,950 |
| 2014 | -- | $34,950 -0.5% |
| 2013 | -- | $35,125 |
| 2011 | -- | $35,125 |
| 2010 | -- | $35,125 |
| 2009 | -- | $35,125 +9.6% |
| 2008 | $638 | $32,050 |
| 2007 | $638 +17.2% | $32,050 +34.2% |
| 2006 | $544 | $23,875 |
| 2005 | $544 +3.2% | $23,875 |
| 2004 | $528 -2.2% | $23,875 -0.8% |
| 2003 | $539 | $24,075 +0% |
| 2001 | -- | $24,066 -72.1% |
| 2000 | -- | $86,279 |
Find assessor info on the county website
Monthly payment
Est. payment
Payment breakdown
Explore the cost of this home by adjusting the details. Changes won't be saved.Climate risks
Neighborhood: 38583
Nearby schools
Schools provided by the listing agent
- Middle: White County
- High: White County
Source: East Tennessee Realtors. This data may not be complete. We recommend contacting the local school district to confirm school assignments for this home.

Similar homes
- $359,9003 bd2 ba1.2k sqft7201 Glade Creek Rd, Sparta, TN 38583Active

 MLS ID #1347404, Valorie Whitson, Monarch Realty Group. East Tennessee Realtors
 - $449,0003 bd2 ba1.3k sqft960 Country Club Rd, Sparta, TN 38583For Sale
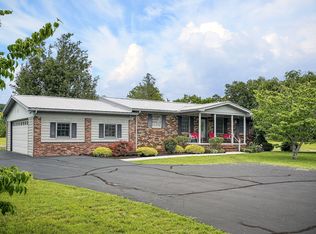 MLS ID #1538804, Matt Elrod. Greater Chattanooga Realtors
 - $405,0003 bd2 ba2k sqft412 Freedom Trl, Sparta, TN 38583For Sale

 MLS ID #3527097, Landon Dickerson. RealTracs MLS as distributed by MLS GRID
 - $399,0003 bd2 ba2k sqft412 Freedom Trl, Sparta, TN 38583For Sale
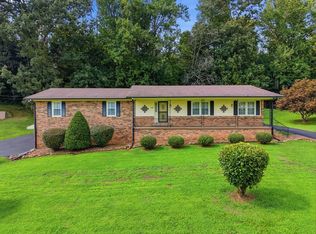
 MLS ID #246501, Brandon Brown, True North Real Estate Services, LLC. UCMLS
 - $397,0003 bd2 ba1.5k sqft45 Point Pl, Monterey, TN 38574For SaleMLS ID #3282583, Jennifer Harvey. RealTracs MLS as distributed by MLS GRID
- $435,0003 bd2 ba1.8k sqft2633 Claysville Rd, Crossville, TN 38571ActiveMLS ID #1325039, Dave Goodwin, Weichert, Realtors-The Webb Agency. East Tennessee Realtors
- $460,0003 bd2 ba1.5k sqft3639 Lantana Rd, Crossville, TN 38572ActiveMLS ID #1354054, Sam Scarlett, LPT Realty, LLC. East Tennessee Realtors
- $425,0003 bd2 ba2.1k sqft1509 Ted Davis Rd, Crossville, TN 38572For SaleMLS ID #3311763, Kristi Tollett. RealTracs MLS as distributed by MLS GRID
- $450,0003 bd3 ba1.5k sqft76 Spencer Ln, Crossville, TN 38571ActiveMLS ID #1348157, Edward(Chip) Cagle, Exit Rocky Top Realty. East Tennessee Realtors
- $389,9003 bd3 ba2.1k sqft359 E Cove Rd, Monterey, TN 38574ActiveMLS ID #1317165, Dave Goodwin, Weichert, Realtors-The Webb Agency. East Tennessee Realtors
- $379,0002 bd2 ba2.1k sqft3213 Pueblo Dr, Crossville, TN 38572For SaleMLS ID #3499518, Kristi Tollett. RealTracs MLS as distributed by MLS GRID
- $399,9003 bd2 ba1.6k sqft379 Hilltop Dr, Crossville, TN 38555ActiveMLS ID #1342353, Candace Miller, United Real Estate Solutions. East Tennessee Realtors
- $389,9003 bd3 ba2.1k sqft1146 Tanglewood Dr, Cookeville, TN 38501For SaleMLS ID #247277, Mark Brady, Highlands Elite Real Estate LLC. UCMLS
- $264,9003 bd2 ba1.8k sqft1337 Toy Slatten Rd, Sparta, TN 38583For SaleMLS ID #3311678, Brandon Voss. RealTracs MLS as distributed by MLS GRID
- $479,9003 bd4 ba2k sqft2188 Browns Mill Rd, Cookeville, TN 38506For SaleMLS ID #3546106, Amber Flynn. RealTracs MLS as distributed by MLS GRID
- $265,0003 bd2 ba1.6k sqft2684 Blue Springs Rd, Sparta, TN 38583For SaleMLS ID #3542484, Marquel Claiborne. RealTracs MLS as distributed by MLS GRID
- $474,9002 bd2 ba1.9k sqft4028 Lone Wolf Cir, Crossville, TN 38572For SaleMLS ID #3527810, Tracey Barnes. RealTracs MLS as distributed by MLS GRID
- $399,9003 bd2 ba1.5k sqft340 Prentice St, Crossville, TN 38555ActiveMLS ID #1342610, Andy Peterson, eXp Realty, LLC. East Tennessee Realtors
- $479,9003 bd4 ba2k sqft2188 Browns Mill Rd, Cookeville, TN 38506For SaleMLS ID #247036, Amber Flynn-Jared, The Real Estate Collective. UCMLS
- $434,9003 bd2 ba1.8k sqft234 Stonecrest Ave, Crossville, TN 38571For SaleMLS ID #3224896, Anthony Fletcher. RealTracs MLS as distributed by MLS GRID
