Skip main navigation
Sold for $499,900
Street View
  • $499,900

    227 Barclay Cir, Cheltenham, PA 19012

    4beds
    2,664sqft
    Single Family Residence
    Built in 1966
    0.29 Acres Lot
    $511,700 Zestimate®
    $188/sqft
    $3,690 Estimated rent

    Home value

    $511,700

    $476,000 - $548,000

    $3,690/mo

    Zestimate® history
    Loading
    Loading...

    Owner options

    List your home for rent

    $3,690/mo

    Rent Zestimate®

    Find your next renter with Zillow Rental Manager. Plus, with online applications, you can quickly screen prospective tenants – for free.

    Learn more

    $3,690/mo

    Rent Zestimate®

    Refinance and save

    $3,198/mo

    Est. payment

    Refinancing to a lower rate could help reduce your monthly payments and save thousands over the life of the loan.

    See today's rates

    $3,198/mo

    Est. payment

    Explore your selling options

    Work with a Zillow partner agent

    Leverage their expertise and Zillow's premium Showcase listings to get your home seen by more buyers.

    Get started

    List with your own agent

    Get your home in front of millions of buyers by listing it on Zillow.

    Learn how to do it

    Sell it yourself

    Take full control of how buyers see your home on Zillow by listing For Sale by Owner (FSBO).

    List your home

    What's special

    Wood fireplaceMeticulously landscaped groundsPrivate backyardPeaceful viewsPremium finishesQuartz countertopsFinished lower level
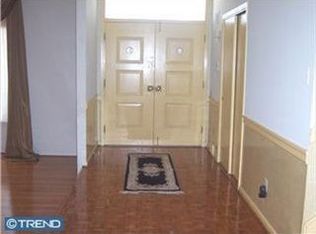
    Welcome to 227 Barclay Circle, a truly exceptional 4 br, 2.2. bath residence with approximately 3,600+ square feet of living space including the finished lower level, where timeless elegance meets modern comfort in one of Cheltenham's most sought after neighborhoods. Perfectly positioned on a quiet , tree-lined street, this beautifully appointed home offers the ideal blend of sophistication, functionality and warmth. From the moment you arrive, you'll be captivated by the home's charming curb appeal and meticulously landscaped grounds. An inviting front entryway. Step inside to discover a bright, open interior that feels both expansive and intimate. an ideal setting for everyday living and memorable entertaining. A Chef -inspired kitchen boasting ample cabinetry, quartz countertops, premium finishes and generous counter space - perfect for the culinary enthusiasts. A spacious dining area ideal for holidays and gatherings. Comfortable bedrooms with ample storage and peaceful views. Flexible lower level offers additional space for relaxation, play, or home office. Step outside to a private backyard, perfect for morning coffee, weekend barbecues, or simply unwinding at the end of the day. The outdoor space truly extends the home's living area. Conveniently located near parks, shopping, dining, schools and major commuter routes - making everyday living both easy and enjoyable! Entire Whole House Generator along with other impressive upgrades. Large laundry room with refrigerator and freezer. Freshly painted, wood fireplace, wet bar and powder room in lower level, Roof 2021, Heater/AC 2018 Wet bar in Lower Level and powder room; New Roof —2021 Heater/AC 2018—service contract; Painted Siding—2021 Updated bathroom fixtures in powder room—2025 Security System every window with four outside cameras—2017 and 2024 inside speakers Vector Washing machine and dryer (approx 2023) Newer oven and quartz countertops New refrigerator 2024 washer and dryer (less than 5 years Sidewalk and ground—2022 Generator—works on entire house-2019

    Zillow last checked:

    Listing updated:

    Listed by:

    Diane Sarkisian 215-872-7147,

    Homestarr Realty

    Bought with:

    Mr. Keenan Washington SR., RS-0037028

    Opulent Realty Group LLC

    Source: Bright MLS,MLS#: PAMC2162082MLS Logo

    Facts & features

    Interior

    Bedrooms & bathrooms
    • Bedrooms: 4
    • Bathrooms: 4
    • Full bathrooms: 2
    • 1/2 bathrooms: 2
    • Main level bathrooms: 1
    Basement
    • Area: 0
    Heating
    • Central, Natural Gas
    Cooling
    • Central Air, Electric
    Appliances
    • Included: Gas Water Heater
    Features
    • Basement: Finished
    • Number of fireplaces: 1
    • Fireplace features: Wood Burning
    Interior area
    • Total structure area: 2,664
    • Total interior livable area: 2,664 sqft
    • Finished area above ground: 2,664
    • Finished area below ground: 0

    Property

    Parking
    • Total spaces: 1
    • Parking features: Garage Faces Front, Attached
    • Attached garage spaces: 1
    Accessibility
    • Accessibility features: None
    Features
    • Levels: Two
    • Stories: 2
    • Pool features: None
    Lot
    • Size: 0.29 Acres
    • Dimensions: 83.00 x 0.00
    Details
    • Additional structures: Above Grade, Below Grade
    • Parcel number: 310001498001
    • Zoning: RESIDENTIAL
    • Special conditions: Standard

    Construction

    Type & style
    • Home type: SingleFamily
    • Architectural style: Colonial
    • Property subtype: Single Family Residence
    Materials
    • Other, Vinyl Siding
    • Foundation: Block
    Condition
    • Excellent
    • New construction: No
    • Year built: 1966

    Utilities & green energy

    • Sewer: Public Sewer
    • Water: Public

    Community & neighborhood

    Location
    • Region: Cheltenham
    • Subdivision: Barclay Hills
    • Municipality: CHELTENHAM TWP

    Other

    Other facts
    • Listing agreement: Exclusive Right To Sell
    • Ownership: Fee Simple

    Price history

    DateEventPrice
    1/2/2026Sold$499,900$188/sqft
    Source: Bright MLS #PAMC2162082 Report a problem
    12/13/2025Contingent$499,900$188/sqft
    Source: Bright MLS #PAMC2162082 Report a problem
    12/2/2025Listed for sale$499,900$188/sqft
    Source: Bright MLS #PAMC2162082 Report a problem

    Public tax history

    YearProperty taxesTax assessment
    2025$11,936 +2.7%$175,500
    2024$11,624 $175,500
    2023$11,624 +2.1%$175,500
    2022$11,390 +2.8%$175,500
    2021$11,077 +2.3%$175,500
    2020$10,827 +2.7%$175,500
    2019$10,544 +3.2%$175,500
    2018$10,216 +2.2%$175,500
    2017$9,998 +2%$175,500
    2016$9,803 +2.8%$175,500
    2015$9,533 +3.3%$175,500
    2014$9,231 +1.4%$175,500
    2013$9,107 $175,500
    2012$9,107 +0.9%$175,500
    2011$9,027 +5.1%$175,500
    2010$8,590 +4.2%$175,500
    2009$8,240 +4.4%$175,500
    2008$7,891 +6.7%--
    2007$7,395 +6.6%--
    2006$6,937 +5.8%--
    2005$6,557 +4.1%--
    2004$6,300 +4.9%--
    2003$6,006 +8.9%--
    2002$5,515 +7.2%--
    2000$5,146 +7.9%--
    1999$4,768 --

    Find assessor info on the county website

    Neighborhood: Oak Lane

    Nearby schools

    GreatSchools rating
    Schools provided by the listing agent
    • District: Cheltenham

    Source: Bright MLS. This data may not be complete. We recommend contacting the local school district to confirm school assignments for this home.

    Get a cash offer in 3 minutes
    Find out how much your home could sell for in as little as 3 minutes with a no-obligation cash offer.
    Estimated market value
    $511,700
    Get a cash offer in 3 minutes
    Find out how much your home could sell for in as little as 3 minutes with a no-obligation cash offer.
    Estimated market value
    $511,700