UNDER CONTRACT WITH CONTINGENCIES; SELLER ACCEPTING BACKUP OFFERS.
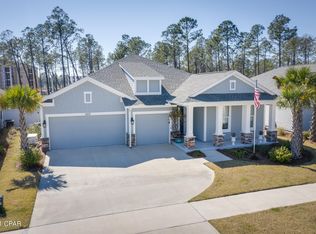
Rare find located in highly-desirable Breakfast Point. This 3 bedroom / 2 bathroom home with a bonus/room office (that can be converted to a 4th bedroom) has a rare 3-car garage with a custom garage storage system with custom cabinets, slat wall and overhead storage The 3rd garage bay can be used for anything from an extra vehicle to a golf cart. The Sand Dune floor plan is one of the most popular Samuel Taylor floor plans and this home backs up to a conservation area for maximum privacy.
The centerpiece and showcase of this property is the new pool with hot tub and elevated retaining wall that was recently installed. The pool has water features like your favorite theme park and your kids will love their play time in their own private pool.
This home has over $175,000 in upgrades which include the new pool with upgraded features, brand new carpet in bedrooms, brand new extended paver patio, granite countertops, gas stove and oven, brand new custom closets, new built-ins in living room and office - new laundry room and mudroom cabinetry - new walk-in pantry (all specially designed and installed by the area's best custom closet company), and upgraded frameless glass shower door in the master bathroom.
Additional updates from the seller:
Fenced Backyard, upgraded Irrigation System, newly installed gutters, and Kevlar hurricane shutters.
Some features of the Sand Dune plan that are not available in other homes include: oversized kitchen island and tray ceilings in the living room and primary suite.
Excellent opportunity to be in the hottest community on the Beach. WALK TO SCHOOL! Top rated Breakfast Point Academy next to the entrance of this lovely master planned community. Groceries, dining and shopping all within a golf cart drive and only 5+/- miles from Pier Park. Samuel Taylor homes are truly one of the best constructed homes in Bay County. The homes are constructed with 2x6 exterior studs vs other builders using 2x4 studs. Not only is it a stronger home, but there is R-19 insulation in the walls instead of R-13 insulation. R-38 insulation in the ceilings vs R-30 like most builders provides for extremely efficient energy usage and very low electric bills. The upgraded appliance package includes all stainless steel appliances. and there are brushed nickel faucets, security system, 8 ft. doors throughout, granite counters in kitchen and baths, raised vanities with under mounted porcelain sinks, oversized tiles, upgraded carpet with 8 lb. padding and much more.
The craftsman style trim package adds to the character and uniqueness of the home.
Sold for $617,500
Zillow last checked:
Listing updated:
Bought with:
Heather Fox, SL3392228
Beachy Beach Real Estate
Source: CPAR,MLS#: 790624 Originating MLS: Central Panhandle Association of REALTORS
Originating MLS: Central Panhandle Association of REALTORSPrice history
| Date | Event | Price |
|---|---|---|
| 7/22/2026 | Sold | $617,500-3.4%$311/sqft |
Source:  CPAR #790624 Report a problem CPAR #790624 Report a problem | ||
| 6/7/2026 | Pending sale | $639,000$322/sqft |
Source: CPAR #790624 Report a problem | ||
| 6/1/2026 | Listed for sale | $639,000+64.4%$322/sqft |
Source: CPAR #790624 Report a problem | ||
| 2/7/2019 | Sold | $388,620$196/sqft |
Source: CPAR #672496 Report a problem | ||
Nearby homes
- $635,3004 bd3 ba2.5k sqft225 Basin Bayou Dr, Panama City Beach, FL 32407Off Market
- $512,5004 bd3 ba1.9k sqft229 Basin Bayou Dr, Panama City Beach, FL 32407Off Market
- $589,7004 bd3 ba2.5k sqft303 Basin Bayou Drive, PANAMA CITY BEACH, FL 32407Off Market
- $518,0005 bd3 ba2.1k sqft223 Basin Bayou Dr, Panama City Beach, FL 32407Off Market



Get pre-qualified for a loan
At Zillow Home Loans, we can pre-qualify you in as little as 5 minutes with no impact to your credit score.An equal housing lender. NMLS #10287.
Sell for more on Zillow
Get a Zillow Showcase℠ listing at no additional cost and you could sell for .
$617,400
2% more
+$12,348
With Zillow Showcase(estimated)
$629,748
