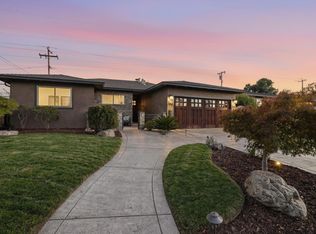
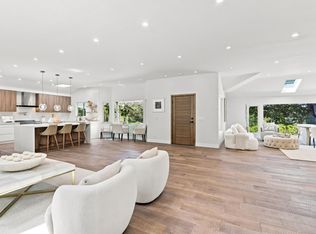
Extensively Remodeled Custom Contemporary EAST Facing Single Level Home Nestled on a Tree Lined Street in Desirable Belwood Neighborhood in Los Gatos. Light, Bright & Open Floor Plan Boasts Premium Finishes Offering (4) Bedrooms (2.5) Bathrooms w/2,135 Sq Ft on an Oversized 10,000 Sq Ft Lot. Gorgeous Modern Chefs Kitchen Showcases High End Thermador SS Appliances, Custom Cabinetry, Porcelain Counters w/Backsplash & Center Island Open to the Great Room w/Custom Built-Ins, Tray Ceiling & Large Basik Glass Slider Overlooking the Lush Backyard. Enjoy the Separate Living Room, Primary Bedroom En -Suite Featuring a Dual Vanity, Walk-In Shower & (2) Cedar Lined Closets, Indoor Laundry Room w/Built-in Custom Cabinetry & Contemporary Half Bathroom, Modern Wood Flooring, LED Lighting, DP Windows, Crown Molding, Electric Blinds, Reverse Osmosis Drinking Water, Central Heat & A/C, Finished Garage w/Custom Cabinetry, Epoxied Flooring & Tesla Charger. Set Back, Private & Inviting Landscaped Front & Back Yard Boasts Stamped Walkways & Driveway, Mature Landscaping w/Trees, Synthetic Grass, Outdoor Built in BBQ, Cement Patio & Sparkling Pool for Ultimate California Living & Entertaining. Premier Location, Close to Bel Gatos Park, Downtown L.G, Shopping & Restaurants. Award Winning Schools!
Pending
$2,898,000
227 Belgatos Rd, Los Gatos, CA 95032
4beds
2,135sqft
Single Family Residence, Residential
Built in 1965
10,000 Square Feet Lot
$3,000,700 Zestimate®
$1,357/sqft
$-- HOA
What's special
- 19 days
- 2,258
- 256
Zillow last checked:
Listing updated:
Listed by:
Lisa Thompson 01894299 408-373-6656,
Intero Real Estate Services 408-357-5700,
Bill Thompson 02074973 408-373-6672,
Intero Real Estate Services
Source: MLSListings Inc,MLS#: ML82062621
Facts & features
Interior
Bedrooms & bathrooms
- Bedrooms: 4
- Bathrooms: 3
- Full bathrooms: 2
- 1/2 bathrooms: 1
Rooms
- Room types: Laundry
Bedroom
- Features: PrimarySuiteRetreat
Bathroom
- Features: DoubleSinks, Granite, PrimaryStallShowers, ShoweroverTub1, Stone, Tile
Dining room
- Features: DiningArea, EatinKitchen, SunkenDiningArea
Family room
- Features: SeparateFamilyRoom
Kitchen
- Features: Countertop_Other, Island, Pantry
Heating
- Central Forced Air, Electric, Heat Pump
Cooling
- Central Air, Whole House Fan
Appliances
- Included: Dishwasher, Disposal, Range Hood, Microwave, Electric Oven/Range, Refrigerator, Washer/Dryer
- Laundry: Inside
Features
- Flooring: Carpet, Hardwood, Stone, Tile
Interior area
- Total structure area: 2,135
- Total interior livable area: 2,135 sqft
Video & virtual tour
Property
Parking
- Total spaces: 2
- Parking features: Attached, On Street
- Attached garage spaces: 2
Features
- Stories: 1
- Patio & porch: Balcony/Patio
- Exterior features: Back Yard, Barbecue, Fenced, Drought Tolerant Plants
- Pool features: In Ground
- Fencing: Back Yard
- Has view: Yes
- View description: Mountain(s)
Lot
- Size: 10,000 Square Feet
- Features: Level
Details
- Parcel number: 52724046
- Zoning: R110
- Special conditions: Standard
Construction
Type & style
- Home type: SingleFamily
- Architectural style: Ranch
- Property subtype: Single Family Residence, Residential
Materials
- Foundation: Concrete Perimeter, Pillar/Post/Pier, Other, Crawl Space, Wood Frame
- Roof: Composition
Condition
- New construction: No
- Year built: 1965
Utilities & green energy
- Gas: PublicUtilities
- Sewer: Public Sewer
- Water: Public
- Utilities for property: Public Utilities, Water Public
Community & HOA
Location
- Region: Los Gatos
Financial & listing details
- Price per square foot: $1,357/sqft
- Tax assessed value: $2,658,098
- Date on market: 9/24/2026
- Listing agreement: ExclusiveRightToSell
Estimated market value
$3,000,700
$2.85M - $3.15M
Not available
Price history
| Date | Event | Price |
|---|---|---|
| 10/2/2026 | Pending sale | $2,898,000$1,357/sqft |
Source:  MLSListings Inc #ML82062621 Report a problem MLSListings Inc #ML82062621 Report a problem | ||
| 9/25/2026 | Listed for sale | $2,898,000+18.3%$1,357/sqft |
Source: MLSListings Inc #ML82062621 Report a problem | ||
| 10/14/2022 | Sold | $2,450,000-5.8%$1,148/sqft |
Source: Public Record Report a problem | ||
| 9/8/2022 | Price change | $2,600,000-3.7%$1,218/sqft |
Source:  MLSListings Inc #ML81904736 Report a problem MLSListings Inc #ML81904736 Report a problem | ||
| 8/26/2022 | Listed for sale | $2,700,000+76.5%$1,265/sqft |
Source: MLSListings Inc #ML81904736 Report a problem | ||
| 4/21/2017 | Sold | $1,530,000+9.4%$717/sqft |
Source: Public Record Report a problem | ||
| 6/5/2013 | Sold | $1,399,000+17.1%$655/sqft |
Source: Public Record Report a problem | ||
| 5/11/2013 | Pending sale | $1,195,000$560/sqft |
Source: Alain Pinel Realtors - Los Gatos #81314341 Report a problem | ||
| 5/2/2013 | Listed for sale | $1,195,000$560/sqft |
Source: Alain Pinel Realtors - Los Gatos #81314341 Report a problem | ||
Public tax history
| Year | Property taxes | Tax assessment |
|---|---|---|
| 2026 | -- | $2,658,098 +2.7% |
| 2025 | $33,123 +4% | $2,587,170 +3.5% |
| 2024 | $31,856 +1.8% | $2,499,000 +2% |
| 2023 | $31,304 +45% | $2,450,000 +46.4% |
| 2022 | $21,591 +1.7% | $1,673,274 +2% |
| 2021 | $21,236 +1.5% | $1,640,466 +1% |
| 2020 | $20,921 | $1,623,646 +2% |
| 2019 | $20,921 +4.1% | $1,591,811 +2% |
| 2018 | $20,096 | $1,560,600 +5.1% |
| 2017 | $20,096 +4.5% | $1,484,392 +2% |
| 2016 | $19,227 +7.3% | $1,455,287 +1.5% |
| 2015 | $17,923 +2.4% | $1,433,429 +2% |
| 2014 | $17,507 | $1,405,351 +89.7% |
| 2013 | -- | $740,668 +2% |
| 2012 | -- | $726,146 +2% |
| 2011 | -- | $711,909 +0.8% |
| 2010 | -- | $706,590 -0.2% |
| 2009 | -- | $708,270 +2% |
| 2008 | -- | $694,383 +2% |
| 2007 | -- | $680,768 +2% |
| 2006 | -- | $667,421 +2% |
| 2005 | -- | $654,336 +2% |
| 2004 | -- | $641,507 +156.1% |
| 2003 | -- | $250,522 +2% |
| 2002 | -- | $245,610 +2% |
| 2001 | -- | $240,795 |
Find assessor info on the county website
Monthly payment
Est. payment
Payment breakdown
Explore the cost of this home by adjusting the details. Changes won't be saved.Climate risks
Neighborhood: 95032
Nearby schools
Schools provided by the listing agent
- Elementary: NoddinElementary
- Middle: UnionMiddle
- High: LeighHigh
- District: UnionElementary
Source: MLSListings Inc. This data may not be complete. We recommend contacting the local school district to confirm school assignments for this home.
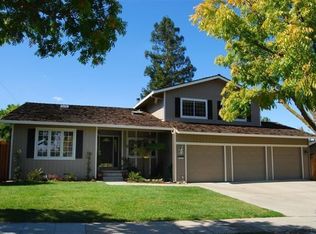
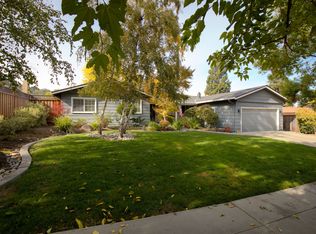
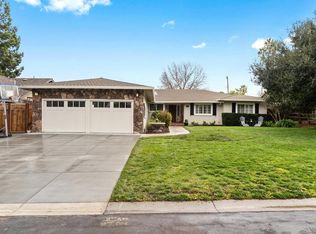
Similar homes
- $2,500,0003 bd2 ba2.2k sqft147 Belglen Ln, Los Gatos, CA 95032For Sale
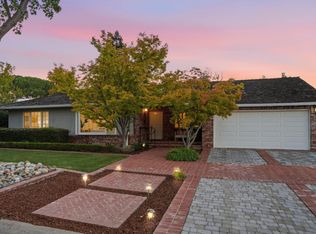 MLS ID #ML82064177, Andy Tse. MLSListings Inc
 - $2,298,0004 bd2 ba1.6k sqft205 Gregg Dr, Los Gatos, CA 95032For Sale
 MLS ID #ML82063761, Bonafede Team. MLSListings Inc
 - $2,800,0003 bd2 ba1.9k sqft108 Mojonera Ct, Los Gatos, CA 95032For Sale
 MLS ID #ML82062889, Slater Thomson Team. MLSListings Inc
 - $2,980,0003 bd3 ba2.3k sqft15560 Blossom Hill Rd, Los Gatos, CA 95032For Sale
 MLS ID #ML82058081, Ghazal Torun. MLSListings Inc
Local buyer's agents are ready to help
