Equine and fishing enthusiasts take note: Rare opportunity to own a stunning log home plus 3 Cabins (one dry) on a breathtaking 11.165 ac property at 227 Bell Crossing E. Successfully operated as a Fishing Outfitting Headquarters, this remarkable estate offers a perfect blend of natural beauty and modern amenities. The trout stream, Mitchell Slough, gracefully flows between the 4.6 acre sub-irrigated pasture and the 6.565 acre home site. It includes 1/3 ownership of Bell Pond, boasting large-mouth bass, ducks, geese, and other wildlife. This 1977 home underwent a substantial upgrade in 2016, ensuring a harmonious blend of rustic charm and contemporary comforts. Throughout the majority of the home, you'll find exquisite wood floors, complemented by in-floor heating in the bathrooms. The spacious tiled family room sets the stage for gatherings, while the great room becomes the heart of the home, featuring a grand stone wall gas fireplace and centrally located Blaze King wood stove. Equine enthusiasts will find this property equally appealing, as the current owner's passion has thoughtfully catered to their needs. A 2760 sq ft, 5-stall barn with a Tack Room and hay storage for 20+ tons of hay awaits their beloved horses. The professionally engineered cross-fenced dry lot ensures optimal footing, and the horses can easily access the pasture by crossing the stream from the corrals. Centrally situated in the Bitterroot Valley, an abundance of easily accessible trailheads in the surrounding canyons and foothills beckon exploration. The Valley could use a Horse Hotel if you are looking for a business opportunity.
Other buildings on the property include a woodshed; a garage with two 10x10 overhead doors & a half stall with an overhead door; a garden shed/greenhouse; a tool shed; and a massive shop with 16 ft sidewalls, two 14 ft overhead doors with cement floor.
This property truly has it all, from stunning natural beauty to modern amenities and endless opportunities for recreation and entrepreneurship. Don't miss out on the chance to make this unique and extraordinary property your own. Please read the "Amenities Sheet" the "Items to be Included" document.
Closed
Price Unknown
227 Bell Xing E, Stevensville, MT 59870
3beds
2,835sqft
Mixed Use, Single Family Residence
Built in 1977
11.17 Acres Lot
$1,405,400 Zestimate®
$--/sqft
$2,695 Estimated rent
Home value
$1,405,400
$1.28M - $1.57M
$2,695/mo
Zestimate® history
Owner options
List your home for rent
$2,695/mo
Rent Zestimate®
Find your next renter with Zillow Rental Manager. Plus, with online applications, you can quickly screen prospective tenants – for free.
$2,695/mo
Rent Zestimate®
Refinance and save
Refinancing to a lower rate could help reduce your monthly payments and save thousands over the life of the loan.
Explore your selling options
Work with a Zillow partner agent
Leverage their expertise and Zillow's premium Showcase listings to get your home seen by more buyers.
Get startedList with your own agent
Get your home in front of millions of buyers by listing it on Zillow.
Learn how to do itSell it yourself
Take full control of how buyers see your home on Zillow by listing For Sale by Owner (FSBO).
List your homeWhat's special
Zillow last checked:
Listing updated:
Listed by:
Charla Bauman 406-777-3353,
eXp Realty LLC - Bitterroot
Bought with:
Christopher Mcclurg, RRE-RBS-LIC-89050
Keller Williams Western MT
Source: MRMLS,MLS#: 30004695
Facts & features
Interior
Bedrooms & bathrooms
- Bedrooms: 3
- Bathrooms: 2
- Full bathrooms: 2
Primary bedroom
- Description: includes bathing area
- Level: Main
Bedroom 2
- Level: Upper
Bedroom 3
- Level: Upper
Primary bathroom
- Level: Main
Bathroom 2
- Description: Hall bathroom
- Level: Main
Great room
- Level: Main
Kitchen
- Level: Main
Laundry
- Description: Hall area on main
- Level: Main
Living room
- Level: Main
Heating
- Baseboard, Electric, Propane, Radiant Floor, Stove
Appliances
- Included: Dishwasher, Microwave, Refrigerator
Features
- Main Level Primary, Additional Living Quarters
- Flooring: Carpet, Hardwood, Laminate
- Windows: Bay Window(s), Double Pane Windows, Shutters
- Basement: None
- Number of fireplaces: 4
- Fireplace features: Bedroom, Dining Room, Family Room, Free Standing, Glass Doors, Great Room, Living Room, Wood Burning, Wood BurningStove
Interior area
- Total interior livable area: 2,835 sqft
- Finished area below ground: 0
Property
Parking
- Total spaces: 2.5
- Parking features: Additional Parking, Garage, Garage Door Opener, RV Access/Parking
- Garage spaces: 2.5
Features
- Levels: One and One Half
- Patio & porch: Porch, Screened
- Exterior features: Dog Run, Propane Tank - Leased
- Fencing: Chain Link,Cross Fenced,Split Rail
- Has view: Yes
- View description: Mountain(s)
- Waterfront features: Creek, Pond, Stream, Waterfront
- Body of water: Mitchell Slough/Bell Pond
- Frontage type: Other,River
Lot
- Size: 11.17 Acres
- Features: Front Yard, Landscaped, Pasture, Sprinklers In Ground, Views, Level
- Topography: Level
Details
- Additional structures: Barn(s), Corral(s), Greenhouse, Other, Shed(s), Well House, Workshop
- Parcel number: 13166621101160000
- Zoning: None
- Special conditions: Standard
- Horses can be raised: Yes
- Horse amenities: Horses Allowed, Tack Room
Construction
Type & style
- Home type: SingleFamily
- Architectural style: Cabin,Log Home
- Property subtype: Mixed Use, Single Family Residence
Materials
- Log
- Foundation: Slab
- Roof: Metal
Condition
- Updated/Remodeled
- New construction: No
- Year built: 1977
Utilities & green energy
- Sewer: Private Sewer, Septic Tank
- Water: Well
- Utilities for property: Cable Available, Electricity Connected, High Speed Internet Available, Propane, Underground Utilities
Community & HOA
Community
- Security: Smoke Detector(s)
HOA
- Has HOA: No
Location
- Region: Stevensville
Financial & listing details
- Tax assessed value: $1,155,304
- Annual tax amount: $4,256
- Date on market: 3/28/2024
- Listing agreement: Exclusive Right To Sell
- Listing terms: Cash,Conventional
- Has irrigation water rights: Yes
- Road surface type: Asphalt, Gravel
Price history
| Date | Event | Price |
|---|---|---|
| 6/12/2024 | Sold | -- |
Source:  MRMLS #30004695 Report a problem MRMLS #30004695 Report a problem | ||
| 3/28/2024 | Listed for sale | $1,750,000$617/sqft |
Source: MRMLS #30004695 Report a problem | ||
| 12/5/2023 | Listing removed | -- |
Source: MRMLS #30004695 Report a problem | ||
| 8/25/2023 | Price change | $1,750,000-5.4%$617/sqft |
Source: MRMLS #30004695 Report a problem | ||
| 6/16/2023 | Price change | $1,850,000-4.6%$653/sqft |
Source: MRMLS #30004695 Report a problem | ||
| 5/6/2023 | Listed for sale | $1,940,000$684/sqft |
Source: MRMLS #30004695 Report a problem | ||
Public tax history
| Year | Property taxes | Tax assessment |
|---|---|---|
| 2025 | $5,228 +20% | $1,121,600 +44.4% |
| 2024 | $4,357 +7.2% | $776,662 +2.5% |
| 2023 | $4,066 +4.1% | $757,863 +34.8% |
| 2022 | $3,905 -0.2% | $562,336 |
| 2021 | $3,913 -1.4% | $562,336 +7% |
| 2020 | $3,968 +5.7% | $525,768 |
| 2019 | $3,755 +12.5% | $525,768 +20.9% |
| 2018 | $3,339 -1.4% | $434,716 |
| 2017 | $3,384 +6.1% | $434,716 +5.8% |
| 2016 | $3,190 +0.3% | $410,897 |
| 2015 | $3,180 +18.5% | $410,897 +102.4% |
| 2014 | $2,684 +13.5% | $203,041 +5% |
| 2013 | $2,366 | $193,292 |
| 2011 | -- | -- |
| 2009 | -- | -- |
Find assessor info on the county website
Neighborhood: 59870
Nearby homes
- $625,1001 bd2 ba1.4k sqft2780 Alpenglow Rd, Stevensville, MT 59870Off Market
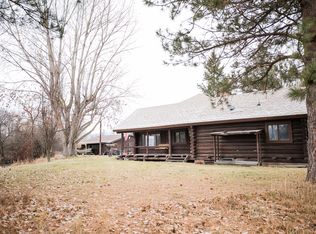
- $557,7004 bd3 ba2.1k sqft251 Bell Xing E, Stevensville, MT 59870Off Market
- $811,1003 bd2 ba2.2k sqft2769 Alpenglow Rd, Stevensville, MT 59870Off Market
- $658,5005.16 Acres2772 Alpenglow Rd, Stevensville, MT 59870Off Market
- $141,8803 bd2 ba2.4k sqft143 Bell Xing E, Stevensville, MT 59870Off Market
- $8,3702 bd1 ba672 sqft265 Bell Xing E, Stevensville, MT 59870Off Market
- $1,240-- bd-- ba400 sqft265 Bell Xing E, Stevensville, MT 59870Off Market
- $345,2004 bd2 ba1.5k sqft265 Bell Xing E, Stevensville, MT 59870Off Market
Nearby schools
GreatSchools rating
- 4/10Stevensville K-6Grades: PK-6Distance: 4.5 mi
- 5/10Stevensville 7-8Grades: 7-8Distance: 4.5 mi
- 7/10Stevensville High SchoolGrades: 9-12Distance: 4.5 mi
- Montana
- Ravalli County
- Stevensville
- 59870
- 227 Bell Xing E
Nearby cities
Nearby zip codes
Other Stevensville Topics
