CURRENTLY UNDER CONTRACT, SELLER WILL CONSIDER BACKUP OFFERS
Introducing 227 Biltmore, a beautifully updated 3-bedroom, 2-bathroom home with a versatile office/flex room and a 500 sq. ft. sunroom, located in the highly sought-after Palmetto Trace neighborhood. With 2,692 sq. ft. of total living space, including the sunroom, this home perfectly blends modern style and practicality, offering plenty of room for relaxation, entertainment, and everyday living.
Upon entering, you'll be greeted by a stylish foyer with shiplap accents and gorgeous wood-look ceramic tile flooring throughout. The newly renovated kitchen is a chef's dream, featuring sleek cabinetry, a striking granite island, and ample counter space—ideal for preparing meals and hosting guests. The open-concept layout seamlessly connects the kitchen to the living and dining areas, making it the perfect space for gatherings.
At the front of the home, you'll find a quiet office/flex room, perfect for working from home or unwinding. The home also boasts a spacious craft room with custom shelving, offering plentiful storage and organization options for hobbies, crafts, or a walk-in pantry. This flexible space can be tailored to suit your needs, whether it's for storage, creativity, or a personal retreat.
The impressive 500 sq. ft. sunroom is a highlight of the home, offering endless possibilities as a second living area, entertainment space, or game room.
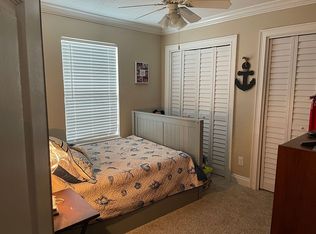
The luxurious master suite is a true retreat, with double vanities, a walk-in shower, a soaking tub, and a large walk-in closet. Two additional guest bedrooms and a thoughtfully designed guest bath provide plenty of space and privacy.
Outside, the expansive yard is one of the largest in the neighborhood, featuring a double gate for easy storage access, upgraded electrical for a pool or hot tub, a sprinkler system, and removable hurricane shutters for added peace of mind.
Located on a quiet cul-de-sac, this home also offers access to two community pools and is just minutes from Pier Park, Aaron Bessant Park, Frank Brown Park, and the beach.
Don't miss out on this opportunity to own a stunning, versatile home in one of the most desirable neighborhoods in town. Schedule your private tour today!
Sold for $540,000
$540,000
227 Biltmore Pl, Panama City Beach, FL 32413
3beds
2,692sqft
Single Family Residence
Built in 2004
0.3 Acres Lot
$533,300 Zestimate®
$201/sqft
$3,228 Estimated rent
Home value
$533,300
$480,000 - $597,000
$3,228/mo
Zestimate® history
Owner options
List your home for rent
$3,228/mo
Rent Zestimate®
Find your next renter with Zillow Rental Manager. Plus, with online applications, you can quickly screen prospective tenants – for free.
$3,228/mo
Rent Zestimate®
Refinance and save
$3,501/mo
Est. payment
Refinancing to a lower rate could help reduce your monthly payments and save thousands over the life of the loan.
$3,501/mo
Est. payment
Explore your selling options
Work with a Zillow partner agent
Leverage their expertise and Zillow's premium Showcase listings to get your home seen by more buyers.
Get startedList with your own agent
Get your home in front of millions of buyers by listing it on Zillow.
Learn how to do itSell it yourself
Take full control of how buyers see your home on Zillow by listing For Sale by Owner (FSBO).
List your homeWhat's special
Modern styleStylish foyerNewly renovated kitchenShiplap accentsStriking granite islandLuxurious master suiteOpen-concept layout
Zillow last checked:
Listing updated:
Listed by:
Tyler S Smith 850-818-9004,
Beach Haven Realty
Bought with:
Scott Suber, 3380896
Beach Haven Realty
Source: CPAR,MLS#: 769901 Originating MLS: Central Panhandle Association of REALTORS
Originating MLS: Central Panhandle Association of REALTORSFacts & features
Interior
Bedrooms & bathrooms
- Bedrooms: 3
- Bathrooms: 2
- Full bathrooms: 2
Rooms
- Room types: Kitchen, Living Room, Primary Bedroom
Primary bedroom
- Level: First
- Dimensions: 17 x 15
Kitchen
- Level: First
- Dimensions: 27 x 13
Living room
- Level: First
- Dimensions: 25 x 14
Heating
- Central
Cooling
- Central Air, Ductless
Appliances
- Included: Electric Oven, Electric Water Heater
Interior area
- Total structure area: 2,692
- Total interior livable area: 2,692 sqft
Property
Parking
- Total spaces: 2
- Parking features: Garage, Garage Door Opener
- Garage spaces: 2
Features
- Levels: One
- Stories: 1
- Patio & porch: Patio, Porch, Screened
- Exterior features: Patio, Porch
- Pool features: Community
- Fencing: Fenced
Lot
- Size: 0.3 Acres
- Features: Cul-De-Sac, Paved
Details
- Parcel number: 32738811000
- Zoning description: Resid Single Family
- Special conditions: Listed As-Is
Construction
Type & style
- Home type: SingleFamily
- Architectural style: Contemporary
- Property subtype: Single Family Residence
Materials
- Stucco
- Roof: Composition,Shingle
Condition
- New construction: No
- Year built: 2004
Utilities & green energy
- Sewer: Public Sewer
- Utilities for property: Underground Utilities
Community & HOA
Community
- Features: Pool
- Subdivision: Palmetto Trace Phase 2
HOA
- Has HOA: Yes
Location
- Region: Panama City Beach
Financial & listing details
- Price per square foot: $201/sqft
- Tax assessed value: $445,492
- Annual tax amount: $5,555
- Date on market: 3/6/2025
- Cumulative days on market: 238 days
Price history
| Date | Event | Price |
|---|---|---|
| 3/31/2025 | Sold | $540,000-1.8%$201/sqft |
Source:  CPAR #769901 Report a problem CPAR #769901 Report a problem | ||
| 3/11/2025 | Contingent | $550,000$204/sqft |
Source: CPAR #769901 Report a problem | ||
| 3/6/2025 | Listed for sale | $550,000$204/sqft |
Source: CPAR #769901 Report a problem | ||
| 2/8/2025 | Listing removed | $550,000$204/sqft |
Source: CPAR #758834 Report a problem | ||
| 12/16/2024 | Price change | $550,000-1.8%$204/sqft |
Source:  ECAOR #957272 Report a problem ECAOR #957272 Report a problem | ||
| 11/12/2024 | Price change | $560,000-2.6%$208/sqft |
Source: ECAOR #957272 Report a problem | ||
| 8/16/2024 | Price change | $575,000-0.9%$214/sqft |
Source: CPAR #758834 Report a problem | ||
| 7/13/2024 | Price change | $580,000-4.9%$215/sqft |
Source: CPAR #758834 Report a problem | ||
| 6/27/2024 | Price change | $610,000-1.6%$227/sqft |
Source: CPAR #758834 Report a problem | ||
| 6/19/2024 | Listed for sale | $620,000+22.8%$230/sqft |
Source: CPAR #758834 Report a problem | ||
| 4/29/2022 | Sold | $505,000+1.2%$188/sqft |
Source: CPAR #724862 Report a problem | ||
| 4/13/2022 | Pending sale | $499,000$185/sqft |
Source: CPAR #724862 Report a problem | ||
| 4/10/2022 | Listed for sale | $499,000+69.2%$185/sqft |
Source: CPAR #724862 Report a problem | ||
| 5/27/2016 | Sold | $295,000-7.5%$110/sqft |
Source: CPAR #640144 Report a problem | ||
| 12/14/2015 | Listing removed | $319,000-2.4%$118/sqft |
Source: Prudential Shimmering Sands #633414 Report a problem | ||
| 5/9/2015 | Listing removed | $327,000$121/sqft |
Source: Owner Report a problem | ||
| 1/6/2015 | Price change | $327,000+0.6%$121/sqft |
Source: Owner Report a problem | ||
| 10/22/2014 | Listed for sale | $325,000+30%$121/sqft |
Source: Owner Report a problem | ||
| 6/17/2014 | Sold | $250,000+30.3%$93/sqft |
Source: Public Record Report a problem | ||
| 5/4/2004 | Sold | $191,900$71/sqft |
Source: Public Record Report a problem | ||
Public tax history
| Year | Property taxes | Tax assessment |
|---|---|---|
| 2024 | $5,555 +1.4% | $445,492 +2.5% |
| 2023 | $5,479 +79.3% | $434,421 +53.6% |
| 2022 | $3,056 | $282,890 |
| 2021 | -- | -- |
| 2020 | $2,907 +4.5% | $270,858 +2.3% |
| 2019 | $2,782 | $264,768 +1.9% |
| 2018 | $2,782 +0.2% | $259,831 +2.1% |
| 2017 | $2,776 +10.5% | $254,487 +6.4% |
| 2016 | $2,511 +2.2% | $239,185 -1.1% |
| 2015 | $2,458 | $241,799 +8.1% |
| 2014 | $2,458 | $223,611 -0.4% |
| 2013 | -- | $224,412 |
| 2012 | -- | $224,412 +1.3% |
| 2011 | -- | $221,619 -7.4% |
| 2010 | -- | $239,425 -6% |
| 2009 | -- | $254,734 -0.3% |
| 2008 | -- | $255,496 +3% |
| 2007 | -- | $248,054 +2.5% |
| 2006 | -- | $242,004 +3% |
| 2005 | -- | $234,955 +1074.8% |
| 2004 | -- | $20,000 |
Find assessor info on the county website
Neighborhood: 32413
Nearby homes
- $508,2003 bd2 ba1.8k sqft229 Biltmore Pl, Panama City Beach, FL 32413Off Market
- $448,6003 bd2 ba1.8k sqft225 Biltmore Pl, Panama City Beach, FL 32413Off Market
- $415,1003 bd2 ba1.8k sqft231 Biltmore Pl, Panama City Beach, FL 32413Off Market
- $388,4003 bd2 ba1.4k sqft223 Biltmore Pl, Panama City Beach, FL 32413Off Market

- $453,5003 bd2 ba1.8k sqft233 Biltmore Pl, Panama City Beach, FL 32413Off Market
- $467,2004 bd2 ba2.2k sqft218 Biltmore Pl, Panama City Beach, FL 32413Off Market
- $477,2004 bd3 ba2.1k sqft221 Biltmore Pl, Panama City Beach, FL 32413Off Market
- $431,2003 bd2 ba1.8k sqft235 Biltmore Pl, Panama City Beach, FL 32413Off Market
Nearby schools
GreatSchools rating
- 7/10Surfside Middle SchoolGrades: PK-12Distance: 1 mi
- 8/10Hutchison Beach Elementary SchoolGrades: K-5Distance: 2.2 mi
- 4/10J.R. Arnold High SchoolGrades: 9-12Distance: 3.1 mi
Schools provided by the listing agent
- Elementary: Hutchison Beach
- Middle: Surfside
- High: Arnold
Source: CPAR. This data may not be complete. We recommend contacting the local school district to confirm school assignments for this home.


Get pre-qualified for a loan
At Zillow Home Loans, we can pre-qualify you in as little as 5 minutes with no impact to your credit score.An equal housing lender. NMLS #10287.
Sell for more on Zillow
Get a Zillow Showcase℠ listing at no additional cost and you could sell for .
$533,300
2% more
+$10,666
With Zillow Showcase(estimated)
$543,966
- Florida
- Bay County
- Panama City Beach
- 32413
- 227 Biltmore Pl
Nearby cities
Nearby neighborhoods
Nearby zip codes
Other Panama City Beach Topics
- Apartments for Rent in 32413
- Houses for Sale in 32413
- Houses for Rent in 32413
- 32413 Real Estate
- Panama City Beach Condos
- Houses for Sale in Panama City Beach
- Newest Listings in Panama City Beach
- Panama City Beach Home Values
- Panama City Beach Real Estate Agents
- Panama City Beach Refinance
- Panama City Beach Mortgage Rates
