Skip main navigation
Sold
  • Price Unknown

    227 Biltmore Way, Lafayette, LA 70508

    4beds
    2,867sqft
    Single Family Residence
    Built in ----
    -- sqft lot
    $857,400 Zestimate®
    $--/sqft
    $2,869 Estimated rent

    Home value

    $857,400

    $806,000 - $917,000

    $2,869/mo

    Zestimate® history
    Loading
    Loading...

    Owner options

    List your home for rent

    $2,869/mo

    Rent Zestimate®

    Find your next renter with Zillow Rental Manager. Plus, with online applications, you can quickly screen prospective tenants – for free.

    Learn more

    $2,869/mo

    Rent Zestimate®

    Refinance and save

    $400/mo

    Est. payment

    Refinancing to a lower rate could help reduce your monthly payments and save thousands over the life of the loan.

    See today's rates

    $400/mo

    Est. payment

    Explore your selling options

    Work with a Zillow partner agent

    Leverage their expertise and Zillow's premium Showcase listings to get your home seen by more buyers.

    Get started

    List with your own agent

    Get your home in front of millions of buyers by listing it on Zillow.

    Learn how to do it

    Sell it yourself

    Take full control of how buyers see your home on Zillow by listing For Sale by Owner (FSBO).

    List your home

    What's special

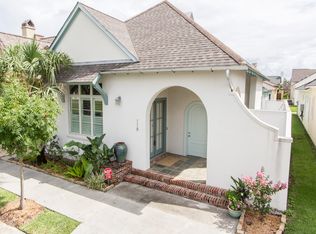
    Single-story river ranch homePlantation shuttersSlate graceOpen floor planFormal livingIron gateSpacious laundry room
    undefined Beautiful flooring such as old pine wood, travertine, marble, and slate grace the entire home. The master suite serves as a luxurious retreat, offering direct access to a secluded outdoor courtyard. For professionals, a private study with soundproofing ensures uninterrupted focus. The exterior echoes the home's sophistication, featuring a fenced courtyard with iron gate, an outdoor kitchen, featuring a broiler, and cooktop all designed to enhance the alfresco lifestyle. Additional amenities include a Generac system, three-car garage, a sprinkler system, plantation shutters, landscaping lights, spacious laundry room, and ample storage options. A true masterpiece, this home offers an elevated living experience with amenities too numerous to list. Contact your trusted real estate advisor today to arrange an exclusive viewing of this impeccable residence, situated in one of the most sought after neighborhoods in town.

    Zillow last checked:

    Listing updated:

    Listed by:

    Nikki Wilson,

    EXP Realty, LLC

    Source: RAA,MLS#: 23009377MLS Logo

    Facts & features

    Interior

    Bedrooms & bathrooms
    • Bedrooms: 4
    • Bathrooms: 4
    • Full bathrooms: 3
    • 1/2 bathrooms: 1
    Heating
    • Central
    Cooling
    • Multi Units
    Appliances
    • Included: Dishwasher, Disposal, Dryer, Gas Cooktop, Microwave
    • Laundry: Electric Dryer Hookup, Washer Hookup, Gas Dryer Hookup
    Features
    • High Ceilings, Crown Molding, Double Vanity, Guest Suite, Kitchen Island, Separate Shower, Varied Ceiling Heights, Vaulted Ceiling(s), Walk-In Closet(s), Granite Counters
    • Flooring: Marble, Slate, Wood
    • Windows: Double Pane Windows
    • Number of fireplaces: 1
    • Fireplace features: 1 Fireplace, Gas Log
    Interior area
    • Total interior livable area: 2,867 sqft

    Property

    Parking
    • Parking features: Garage
    • Has garage: Yes
    Features
    • Stories: 1
    • Patio & porch: Covered, Porch
    • Exterior features: Outdoor Grill, Outdoor Kitchen, Lighting
    • Has spa: Yes
    • Fencing: Privacy,Wood
    Lot
    • Features: 0 to 0.5 Acres, Corner Lot
    Details
    • Parcel number: 6139666
    • Special conditions: Arms Length

    Construction

    Type & style
    • Home type: SingleFamily
    • Architectural style: Mediterranean
    • Property subtype: Single Family Residence
    Materials
    • Stucco, Frame
    • Foundation: Slab
    • Roof: Composition

    Utilities & green energy

    • Electric: Elec: City
    • Gas: Gas: Atmos
    • Sewer: Public Sewer

    Community & neighborhood

    Community
    • Community features: Clubhouse, Pool, Fitness Center, Medical Facility, Park, Playground, Shopping/Mall
    Location
    • Region: Lafayette
    • Subdivision: River Ranch

    HOA & financial

    HOA
    • Has HOA: Yes
    • HOA fee: $400 quarterly
    • Amenities included: Management, Pool, Recreation Facilities
    • Services included: Accounting, Advertising, Maintenance Grounds, Insurance, Legal

    Price history

    DateEventPrice
    1/3/2024Sold--
    Source: RAA #23009377 Report a problem
    11/22/2023Pending sale$745,000$260/sqft
    Source: RAA #23009377 Report a problem
    10/17/2023Listed for sale$745,000$260/sqft
    Source: RAA #23009377 Report a problem
    12/4/2015Sold--
    Source: Public Record Report a problem
    5/17/2013Sold--
    Source: Public Record Report a problem
    11/3/2011Sold--
    Source: Public Record Report a problem

    Public tax history

    YearProperty taxesTax assessment
    2024$7,499 +9.4%$71,283 +8.7%
    2023$6,857 0%$65,555
    2022$6,859 -0.3%$65,555
    2021$6,882 +0.3%$65,555
    2020$6,859 +4.3%$65,555
    2019$6,579 -1.7%$65,555
    2018$6,690 +10.6%$65,555
    2017$6,051 $65,555 +7.9%
    2015$6,051 +8.9%$60,742
    2013$5,555 +1360.6%$60,742 +1249.8%
    2011$380 +0.2%$4,500
    2010$380 +828.1%$4,500 +1025%
    2008$41 $400

    Find assessor info on the county website

    Neighborhood: 70508

    Nearby schools

    GreatSchools rating
    Schools provided by the listing agent
    • Elementary: Cpl. M. Middlebrook
    • Middle: Paul Breaux Middle
    • High: Comeaux

    Source: RAA. This data may not be complete. We recommend contacting the local school district to confirm school assignments for this home.

    Sell for more on Zillow
    Get a Zillow Showcase℠ listing at no additional cost and you could sell for .
    $857,400
    2% more
    +$17,148
    With Zillow Showcase(estimated)
    $874,548