Skip main navigation
Sold for $1,263,688
  • $1,263,688

    227 Blakewood Way, Woodside, CA 94062

    3beds
    1,560sqft
    Single Family Residence, Residential
    Built in 1934
    0.52 Acres Lot
    $1,875,800 Zestimate®
    $810/sqft
    $7,147 Estimated rent

    Home value

    $1,875,800

    $1.65M - $2.12M

    $7,147/mo

    Zestimate® history
    Loading
    Loading...

    Owner options

    List your home for rent

    $7,147/mo

    Rent Zestimate®

    Find your next renter with Zillow Rental Manager. Plus, with online applications, you can quickly screen prospective tenants – for free.

    Learn more

    $7,147/mo

    Rent Zestimate®

    Refinance and save

    $7,924/mo

    Est. payment

    Refinancing to a lower rate could help reduce your monthly payments and save thousands over the life of the loan.

    See today's rates

    $7,924/mo

    Est. payment

    Explore your selling options

    Work with a Zillow partner agent

    Leverage their expertise and Zillow's premium Showcase listings to get your home seen by more buyers.

    Get started

    List with your own agent

    Get your home in front of millions of buyers by listing it on Zillow.

    Learn how to do it

    Sell it yourself

    Take full control of how buyers see your home on Zillow by listing For Sale by Owner (FSBO).

    List your home

    What's special

    Stone fireplaceWood-burning stoveOver half an acreSet amongst majestic redwoodsSky-lit en suite bathExpansive windowsHigh ceilings
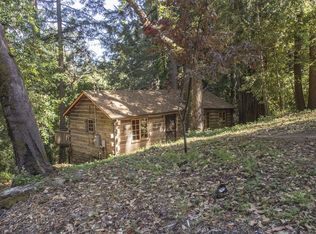
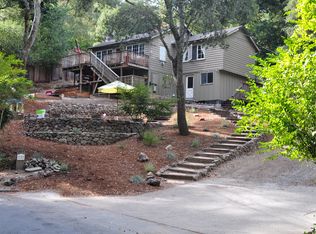
    Located just steps from the famous Alices Restaurant, this charming cabin is a true retreat set amongst majestic redwoods on over half an acre. Offering a flexible floor plan with three bedrooms, two bathrooms, a very spacious living/dining room combination, and a kitchen with updated appliances. Walls and floors of rich wood carry throughout the home and are highlighted by expansive windows and high ceilings. The living room features a focal-point stone fireplace and sits beneath vaulted ceilings with handsome wood trusses. The dining room sits adjacent to the living room for easy entertaining with access to the deck. The kitchen is placed in the heart of the home with a center island topped in butcher block, tile countertops, a wood-burning stove, and a casual dining area. The primary bedroom has a wall of built-in storage plus two large closets, a sky-lit en suite bath with abundant storage, and sliding glass doors to the deck and spa. The secondary bedroom has a large skylight, a convenient sink, and a lofted area for even more living space. Outside, a vast deck surrounded by a majestic grove of redwoods has plenty of space to relax, and wraps around to a sunken spa off the primary bedroom. A cozy sanctuary, just a few miles away from the hustle and bustle of Silicon Valley.

    Zillow last checked:

    Listing updated:

    Listed by:

    Allison Howard-Smith 02067853 650-334-5664,

    Intero Real Estate Services 650-947-4700,

    The Troyer & Cabot Group 70010291 650-383-7201,

    Intero Real Estate Services

    Bought with:

    Monica Newman, 01981470

    Intero Real Estate Services

    Source: MLSListings Inc,MLS#: ML81995213MLS Logo

    Facts & features

    Interior

    Bedrooms & bathrooms
    • Bedrooms: 3
    • Bathrooms: 2
    • Full bathrooms: 2
    Bedroom
    • Features: PrimarySuiteRetreat
    Bathroom
    • Features: PrimaryStallShowers, ShoweroverTub1, Tile
    Dining room
    • Features: DiningAreainLivingRoom
    Family room
    • Features: NoFamilyRoom
    Kitchen
    • Features: Countertop_Tile, Island
    Heating
    • Central Forced Air Gas, Wood Stove
    Cooling
    • None
    Appliances
    • Included: Electric Cooktop, Dishwasher, Microwave, Electric Oven, Refrigerator, Washer/Dryer
    • Laundry: Inside
    Features
    • One Or More Skylights, Open Beam Ceiling
    • Flooring: Hardwood, Tile
    • Fireplace features: Insert, Living Room, Wood Burning, Wood Burning Stove
    Interior area
    • Total structure area: 1,560
    • Total interior livable area: 1,560 sqft

    Property

    Parking
    • Total spaces: 2
    • Parking features: Detached, Off Street
    • Garage spaces: 2
    Features
    • Patio & porch: Deck
    • Spa features: Other, Spa/HotTub
    Lot
    • Size: 0.52 Acres
    Details
    • Parcel number: 075092080
    • Zoning: R10025
    • Special conditions: Standard

    Construction

    Type & style
    • Home type: SingleFamily
    • Property subtype: Single Family Residence, Residential
    Materials
    • Log
    • Foundation: Pillar/Post/Pier, Concrete Perimeter and Slab
    • Roof: Composition, Shingle, Bitumen
    Condition
    • New construction: No
    • Year built: 1934

    Utilities & green energy

    • Gas: PropaneOnSite, PublicUtilities
    • Sewer: Septic Tank
    • Water: Public
    • Utilities for property: Propane, Public Utilities, Water Public

    Community & HOA

    Location
    • Region: Woodside

    Financial & listing details

    • Price per square foot: $810/sqft
    • Tax assessed value: $147,760
    • Annual tax amount: $2,032
    • Date on market: 2/24/2025
    • Listing agreement: ExclusiveRightToSell
    • Listing terms: CashorConventionalLoan

    Price history

    DateEventPrice
    4/15/2025Sold$1,263,688-11.3%$810/sqft
    Source: MLSListings Inc #ML81995213 Report a problem
    4/5/2025Pending sale$1,425,000$913/sqft
    Source: MLSListings Inc #ML81995213 Report a problem
    3/20/2025Listed for sale$1,425,000$913/sqft
    Source: MLSListings Inc #ML81995213 Report a problem

    Public tax history

    YearProperty taxesTax assessment
    2025$2,032 +31.7%$147,760 +2%
    2024$1,543 +1.6%$144,864 +2%
    2023$1,519 +2.9%$142,025 +2%
    2022$1,476 +1.4%$139,241 +2%
    2021$1,455 +0.7%$136,511 +1%
    2020$1,445 +1.2%$135,112 +2%
    2019$1,428 +5.3%$132,464 +2%
    2018$1,357 +1.3%$129,868 +2%
    2017$1,339 +2.8%$127,323 +2%
    2016$1,303 +3.4%$124,827 +1.5%
    2015$1,260 $122,953 +2%
    2014$1,260 $120,545 +0.5%
    2013-- $120,002 +2%
    2012-- $117,650
    2011-- $117,650 +2.8%
    2010-- $114,483 -0.2%
    2009-- $114,756 +2%
    2008-- $112,507 +2%
    2007-- $110,302 +2%
    2006-- $108,140
    2005-- $108,140 +4%
    2004-- $103,943 +1.9%
    2003-- $102,039 +2%
    2002-- $100,039 +2%
    2001-- $98,079 +2%
    2000-- $96,157
    Find assessor info on the county website

    Neighborhood: 94062

    Nearby schools

    GreatSchools rating
    Schools provided by the listing agent
    • Elementary: OrmondaleElementary
    • Middle: CorteMaderaElementary
    • High: WoodsideHigh
    • District: PortolaValleyElementary

    Source: MLSListings Inc. This data may not be complete. We recommend contacting the local school district to confirm school assignments for this home.

    Get a cash offer in 3 minutes
    Find out how much your home could sell for in as little as 3 minutes with a no-obligation cash offer.
    Estimated market value
    $1,875,800
    Get a cash offer in 3 minutes
    Find out how much your home could sell for in as little as 3 minutes with a no-obligation cash offer.
    Estimated market value
    $1,875,800