Skip main navigation
Sold for $540,000
  • $540,000

    227 Bloomer Ridge Ct, Rochester, MI 48307

    3beds
    3,455sqft
    Single Family Residence
    Built in 1999
    10,454 Square Feet Lot
    $540,500 Zestimate®
    $156/sqft
    $4,103 Estimated rent

    Home value

    $540,500

    $513,000 - $568,000

    $4,103/mo

    Zestimate® history
    Loading
    Loading...

    Owner options

    List your home for rent

    $4,103/mo

    Rent Zestimate®

    Find your next renter with Zillow Rental Manager. Plus, with online applications, you can quickly screen prospective tenants – for free.

    Learn more

    $4,103/mo

    Rent Zestimate®

    Refinance and save

    $3,930/mo

    Est. payment

    Refinancing to a lower rate could help reduce your monthly payments and save thousands over the life of the loan.

    See today's rates

    $3,930/mo

    Est. payment

    Explore your selling options

    Work with a Zillow partner agent

    Leverage their expertise and Zillow's premium Showcase listings to get your home seen by more buyers.

    Get started

    List with your own agent

    Get your home in front of millions of buyers by listing it on Zillow.

    Learn how to do it

    Sell it yourself

    Take full control of how buyers see your home on Zillow by listing For Sale by Owner (FSBO).

    List your home

    What's special

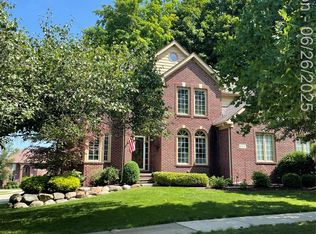
    DON'T MAKE A MOVE WITHOUT seeing this exceptional ranch in desirable Bloomer Ridge! Nestled on a quiet cul-de-sac with a private semi-wooded backyard, this 3-bedroom, 3.1-bath home offers 1,855 sq ft of beautifully designed living space PLUS and additional 1600 sq ft in the Finished Lower Level. Step inside through arched doorways with recessed lights into a spacious Great Room featuring columns, cathedral ceilings, a ceiling fan, a large window looking into the wooded area, and a stunning three-sided gas fireplace. The large island kitchen features white cabinetry, granite countertops, an eat-in breakfast area with a door wall to the deck, a cute dry/coffee bar, and stainless steel appliances, including an over-the-range microwave and gas range. A reverse osmosis system, refrigerator, dishwasher, and disposal are also included. The main level boasts a functional laundry room with ample cabinetry and a utility sink. The 3rd bedroom can serve as a flex/den/study. The primary suite features a pan ceiling, ceiling fan, and a walk-in closet with a built-in organizer and shoe cubbies, plus an ensuite bath with a tub/shower combo and upgraded fixtures. The second full bath is shared by the other 2 well appointed bedrooms and includes a tub/shower combo. The finished walkout basement is an entertainer's dream, complete with finished ceilings, recessed lighting, daylight windows, a corner natural fireplace with a brick hearth, sound system, second utility sink, a workbench in the utility room, and a wet bar with space for a bar fridge, refrigerator, and dishwasher. This level also includes a third full bath with ceramic tile and a glass shower. Enjoy outdoor living from the expansive deck and brick paver patio overlooking the beautifully landscaped yard with a sprinkler system and exterior lighting. Features a 2-car attached garage, central air, cable, humidifier, water softener, natural gas forced-air heat and a newer water heater. Steps from Bloomer Park/Clinton River.

    Zillow last checked:

    Listing updated:

    Listed by:

    Caron Koteles Riha 248-379-6651,

    Real Estate One-Rochester,

    Lauren Koteles 248-953-6671,

    Max Broock, REALTORS®-Rochester

    Bought with:

    David Simovski, 6501338221

    REALTEAM Real Estate

    Source: Realcomp II,MLS#: 20261046171MLS Logo

    Facts & features

    Interior

    Bedrooms & bathrooms
    • Bedrooms: 3
    • Bathrooms: 4
    • Full bathrooms: 3
    • 1/2 bathrooms: 1
    Primary bedroom
    • Level: Entry
    • Area: 204
    • Dimensions: 17 X 12
    Bedroom
    • Level: Entry
    • Area: 165
    • Dimensions: 11 X 15
    Bedroom
    • Level: Entry
    • Area: 165
    • Dimensions: 11 X 15
    Primary bathroom
    • Level: Entry
    • Area: 50
    • Dimensions: 5 X 10
    Other
    • Level: Entry
    • Area: 40
    • Dimensions: 5 X 8
    Other
    • Level: Basement
    • Area: 64
    • Dimensions: 8 X 8
    Other
    • Level: Entry
    • Area: 30
    • Dimensions: 5 X 6
    Dining room
    • Level: Entry
    • Area: 156
    • Dimensions: 12 X 13
    Flex room
    • Level: Basement
    • Area: 960
    • Dimensions: 32 X 30
    Great room
    • Level: Entry
    • Area: 270
    • Dimensions: 15 X 18
    Kitchen
    • Level: Entry
    • Area: 169
    • Dimensions: 13 X 13
    Laundry
    • Level: Entry
    • Area: 48
    • Dimensions: 8 X 6
    Other
    • Level: Basement
    • Area: 360
    • Dimensions: 30 X 12
    Heating
    • Forced Air, Natural Gas
    Cooling
    • Ceiling Fans, Central Air
    Appliances
    • Included: Dishwasher, Dryer, Free Standing Gas Range, Free Standing Refrigerator, Humidifier, Microwave, Washer, Water Softener Owned
    • Laundry: Gas Dryer Hookup, Laundry Room, Washer Hookup
    Features
    • Programmable Thermostat, Sound System, Wet Bar
    • Basement: Finished,Walk Out Access
    • Has fireplace: Yes
    • Fireplace features: Basement, Gas, Great Room, Wood Burning
    Interior area
    • Total interior livable area: 3,455 sqft
    • Finished area above ground: 1,855
    • Finished area below ground: 1,600

    Property

    Parking
    • Total spaces: 2
    • Parking features: Two Car Garage, Attached, Driveway, Electricityin Garage, Garage Faces Front, Garage Door Opener
    • Attached garage spaces: 2
    Features
    • Levels: One
    • Stories: 1
    • Entry location: GroundLevelwSteps
    • Patio & porch: Deck, Patio
    • Exterior features: Lighting
    • Pool features: None
    Lot
    • Size: 10,454 Square Feet
    • Dimensions: 84 x 124
    Details
    • Parcel number: 1514253018
    • Special conditions: Short Sale No,Standard

    Construction

    Type & style
    • Home type: SingleFamily
    • Architectural style: Ranch
    • Property subtype: Single Family Residence
    Materials
    • Block, Brick
    • Foundation: Basement, Poured
    • Roof: Asphalt
    Condition
    • New construction: No
    • Year built: 1999

    Utilities & green energy

    • Electric: Circuit Breakers
    • Sewer: Public Sewer
    • Water: Public
    • Utilities for property: Cable Available

    Community & HOA

    Community
    • Features: Sidewalks
    • Security: Security System Owned, Smoke Detectors
    • Subdivision: BLOOMER RIDGE
    HOA
    • Has HOA: Yes
    • Services included: Maintenance Grounds, Other
    • HOA fee: $385 annually
    • HOA phone: 248-894-1318
    Location
    • Region: Rochester

    Financial & listing details

    • Price per square foot: $156/sqft
    • Tax assessed value: $180,230
    • Annual tax amount: $5,902
    • Date on market: 6/26/2026
    • Cumulative days on market: 6 days
    • Listing agreement: Exclusive Right To Sell
    • Listing terms: Cash,Conventional,FHA,Va Loan

    Price history

    DateEventPrice
    7/20/2026Sold$540,000+4.1%$156/sqft
    Source: Realcomp II #20261046171 Report a problem
    7/1/2026Pending sale$518,800$150/sqft
    Source: Realcomp II #20261046171 Report a problem
    6/26/2026Listed for sale$518,800+62.1%$150/sqft
    Source: Realcomp II #20261046171 Report a problem
    3/12/2013Listing removed$320,000$93/sqft
    Source: REAL ESTATE ONE-ROCHESTER #213013138 Report a problem
    2/12/2013Listed for sale$320,000-12.3%$93/sqft
    Source: REAL ESTATE ONE-ROCHESTER #213013138 Report a problem
    9/12/2005Sold$365,000$106/sqft
    Source: MiRealSource #798097 Report a problem

    Public tax history

    YearProperty taxesTax assessment
    2025$5,740 +5.1%$252,680 +8%
    2024$5,463 +5%$234,020 +17.2%
    2023$5,203 +6.4%$199,620 +0.4%
    2022$4,888 -4.1%$198,820 +0.4%
    2021$5,099 $198,020 +2.9%
    2020-- $192,390 +3.8%
    2019$5,047 +2.1%$185,380 -2.3%
    2018$4,941 +3.3%$189,800 +1.9%
    2017$4,784 $186,330 +4%
    2016$4,784 $179,170 +7.7%
    2015-- $166,420 +6.6%
    2014-- $156,120 +16.7%
    2011-- $133,740 -10.2%
    2010$5,237 +1.7%$148,880 -2.7%
    2009$5,150 +8.7%$153,070 -57.8%
    2005$4,735 $362,490 +91.9%
    2003-- $188,870 +40.9%
    2001$4,821 +58.3%$134,000 +55.9%
    2000$3,046 $85,980
    Find assessor info on the county website

    Neighborhood: 48307

    Nearby schools

    GreatSchools rating
    Get a cash offer in 3 minutes
    Find out how much your home could sell for in as little as 3 minutes with a no-obligation cash offer.
    Estimated market value
    $540,500
    Get a cash offer in 3 minutes
    Find out how much your home could sell for in as little as 3 minutes with a no-obligation cash offer.
    Estimated market value
    $540,500