Skip main navigation
Closed
  • $834,000

    227 Blue Point Pkwy, Fayetteville, GA 30215

    5beds
    3,214sqft
    Single Family Residence
    Built in 2019
    1.16 Acres Lot
    $835,800 Zestimate®
    $259/sqft
    $4,381 Estimated rent

    Home value

    $835,800

    $761,000 - $919,000

    $4,381/mo

    Zestimate® history
    Loading
    Loading...

    Owner options

    List your home for rent

    $4,381/mo

    Rent Zestimate®

    Find your next renter with Zillow Rental Manager. Plus, with online applications, you can quickly screen prospective tenants – for free.

    Learn more

    $4,381/mo

    Rent Zestimate®

    Refinance and save

    $5,748/mo

    Est. payment

    Refinancing to a lower rate could help reduce your monthly payments and save thousands over the life of the loan.

    See today's rates

    $5,748/mo

    Est. payment

    Explore your selling options

    Work with a Zillow partner agent

    Leverage their expertise and Zillow's premium Showcase listings to get your home seen by more buyers.

    Get started

    List with your own agent

    Get your home in front of millions of buyers by listing it on Zillow.

    Learn how to do it

    Sell it yourself

    Take full control of how buyers see your home on Zillow by listing For Sale by Owner (FSBO).

    List your home

    What's special

    Fully fenced backyardCovered front porchOversized lotLarge breakfast areaLarge walk-in closetStainless appliancesUpgraded closet systems
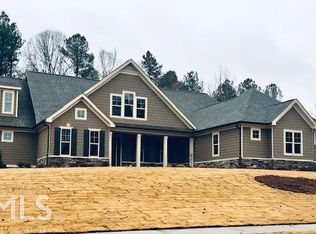
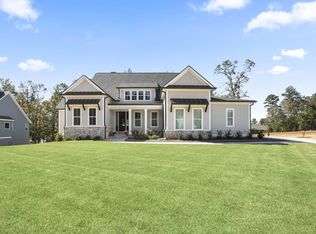
    $50,100 price reduction below market value and Sellers say, "SELL"!! This is a perfect home for growth and entertaining! This 5 bedroom 4 bath home has everything you are looking for. Enter the covered front porch into the foyer with an office/study flanking one side and a dining room on the other. Fully open concept kitchen overlooks the large family room with a fireplace and built in bookcases with enough natural light shining in from backyard windows. Easily view the PebbleTec inground salt water pool with a heater and fully fenced backyard with wrought iron fencing and safety gate. Don't miss the additional TWO car detached garage PERFECT for the car enthusiast or a place to keep boats, work on projects, etc. There is an unfinished bonus room upstairs in the detached garage and an additional finished FULL BATH for a total of 5 bathrooms for the property! Additional septic tank was added for 2 additional bathrooms in detached garage. Inside the home, there is a large mud room with entry through the 2 car attached garage. Hardwood flooring is throughout the main level. Kitchen island with eat-in bar, stainless appliances, gas cooktop, granite counters and large breakfast area. There is a Guest bedroom on the main level with a full bath. Upstairs, you have a loft/second living space area and then enter into the Owner's suite with a separate sitting room/office area, soaking tub, separate shower and a large walk-in closet with upgraded closet systems throughout the home. Additional large secondary bedrooms are also upstairs with en-suite bathrooms. Enjoy the large convenient large laundry room and lots of storage closets finish off the upstairs area. The entire interior of this home has recently been freshly painted! Sitting on an oversized lot (1.160 acres) Seasonal Fall and Winter views of the lake from across the street. Enjoy all the Canoe Club's amenities including tennis, pool, 24 hour fitness center & 2 lakes for fishing, kayaking and canoeing. So close to Trilith with all it has to offer, minutes to Peachtree City and Fayetteville. Great central Fayette County location!

    Zillow last checked:

    Listing updated:

    Listed by:

    Becky Crawford 678-480-4387,

    BHHS Georgia Properties

    Bought with:

    Raquel Lavender, 246325

    Keller Williams Realty Atl. Partners

    Source: GAMLS,MLS#: 10561854MLS Logo

    Facts & features

    Interior

    Bedrooms & bathrooms
    • Bedrooms: 5
    • Bathrooms: 4
    • Full bathrooms: 4
    • Main level bathrooms: 1
    • Main level bedrooms: 1
    Rooms
    • Room types: Family Room, Laundry, Loft, Office
    Dining room
    • Features: Separate Room
    Kitchen
    • Features: Kitchen Island, Solid Surface Counters, Walk-in Pantry
    Heating
    • Central, Dual, Forced Air, Natural Gas, Zoned
    Cooling
    • Central Air, Dual, Electric, Zoned
    Appliances
    • Included: Cooktop, Dishwasher, Microwave, Oven, Stainless Steel Appliance(s)
    • Laundry: Other, Upper Level
    Features
    • Bookcases, Double Vanity, High Ceilings, Separate Shower, Soaking Tub, Tile Bath, Walk-In Closet(s)
    • Flooring: Carpet, Hardwood, Tile
    • Windows: Double Pane Windows
    • Basement: None
    • Number of fireplaces: 1
    • Fireplace features: Gas Log
    Interior area
    • Total structure area: 3,214
    • Total interior livable area: 3,214 sqft
    • Finished area above ground: 3,214
    • Finished area below ground: 0

    Property

    Parking
    • Total spaces: 4
    • Parking features: Attached, Detached, Garage Door Opener
    • Has attached garage: Yes
    Features
    • Levels: Two
    • Stories: 2
    • Patio & porch: Patio, Porch
    • Exterior features: Sprinkler System
    • Has private pool: Yes
    • Pool features: Heated, In Ground, Salt Water
    • Fencing: Back Yard,Other
    Lot
    • Size: 1.16 Acres
    • Features: Greenbelt, Level, Private
    Details
    • Additional structures: Second Garage
    • Parcel number: 070330005
    • Special conditions: Covenants/Restrictions

    Construction

    Type & style
    • Home type: SingleFamily
    • Architectural style: Traditional
    • Property subtype: Single Family Residence
    Materials
    • Concrete, Stone
    • Foundation: Slab
    • Roof: Composition
    Condition
    • Resale
    • New construction: No
    • Year built: 2019

    Utilities & green energy

    • Sewer: Septic Tank
    • Water: Public
    • Utilities for property: Electricity Available, Natural Gas Available, Water Available

    Community & HOA

    Community
    • Features: Clubhouse, Fitness Center, Lake, Playground, Pool, Sidewalks, Street Lights, Tennis Court(s)
    • Security: Security System, Smoke Detector(s)
    • Subdivision: Canoe Club
    HOA
    • Has HOA: Yes
    • Services included: Management Fee, Reserve Fund, Swimming, Tennis
    • HOA fee: $700 annually
    Location
    • Region: Fayetteville

    Financial & listing details

    • Price per square foot: $259/sqft
    • Tax assessed value: $687,571
    • Annual tax amount: $6,976
    • Date on market: 7/11/2025
    • Cumulative days on market: 88 days
    • Listing agreement: Exclusive Right To Sell
    • Electric utility on property: Yes

    Price history

    DateEventPrice
    10/29/2025Sold$834,000-0.1%$259/sqft
    Source: GAMLS #10561854 Report a problem
    10/7/2025Pending sale$834,900$260/sqft
    Source: GAMLS #10561854 Report a problem
    10/3/2025Price change$834,900-1.8%$260/sqft
    Source: GAMLS #10561854 Report a problem
    9/5/2025Price change$850,000-1.7%$264/sqft
    Source: GAMLS #10561854 Report a problem
    8/8/2025Price change$865,000-2.3%$269/sqft
    Source: GAMLS #10561854 Report a problem
    7/11/2025Listed for sale$885,000+6%$275/sqft
    Source: GAMLS #10561854 Report a problem
    5/28/2024Sold$835,000-1.8%$260/sqft
    Source: FMLS GA #7380531 Report a problem
    5/12/2024Pending sale$849,900$264/sqft
    Source: FMLS GA #7380531 Report a problem
    5/11/2024Contingent$849,900$264/sqft
    Source: GAMLS #10293473 Report a problem
    5/5/2024Listed for sale$849,900+88.9%$264/sqft
    Source: GAMLS #10293473 Report a problem
    9/28/2020Sold$449,900$140/sqft
    Source: Public Record Report a problem
    8/14/2020Pending sale$449,900$140/sqft
    Source: Berkshire Hathaway HomeServices Georgia Properties - New Homes Division #8668363 Report a problem
    5/16/2020Price change$449,900-1.2%$140/sqft
    Source: Berkshire Hathaway HomeServices Georgia Properties - New Homes Division #8668363 Report a problem
    9/30/2019Listed for sale$455,263$142/sqft
    Source: Berkshire Hathaway HomeServices Georgia Properties - New Homes Division #8668363 Report a problem

    Public tax history

    YearProperty taxesTax assessment
    2025$6,003 +3%$275,028 +7%
    2024$5,827 +11.1%$257,036 +6.1%
    2023$5,243 -0.9%$242,360 +14.4%
    2022$5,288 +5.3%$211,920 +20.6%
    2021$5,020 +14.7%$175,760 +15.5%
    2020$4,376 +346.6%$152,160 +375.5%
    2019$980 -1.3%$32,000
    2018$992 $32,000
    Find assessor info on the county website

    Neighborhood: 30215

    Nearby schools

    GreatSchools rating
    Schools provided by the listing agent
    • Elementary: Cleveland
    • Middle: Bennetts Mill
    • High: Fayette County

    Source: GAMLS. This data may not be complete. We recommend contacting the local school district to confirm school assignments for this home.

    Get a cash offer in 3 minutes
    Find out how much your home could sell for in as little as 3 minutes with a no-obligation cash offer.
    Estimated market value
    $835,800
    Get a cash offer in 3 minutes
    Find out how much your home could sell for in as little as 3 minutes with a no-obligation cash offer.
    Estimated market value
    $835,800