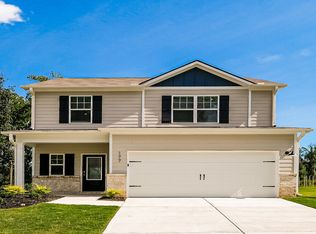
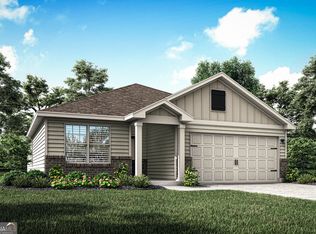
Find comfort, convenience, and peace of mind in the Blanco floor plan by LGI Homes at Lake Preserve at Jackson Trail. This thoughtfully designed one-story home offers 3 bedrooms, 2 bathrooms, and an open-concept layout ideal for both everyday living and entertaining. The chef-ready kitchen features granite countertops, energy-efficient appliances, and abundant storage, blending style with function. Located in a peaceful, tucked-away community, Lake Preserve at Jackson Trail offers a lifestyle centered around comfort and connection with scenic walking trails, a neighborhood playground, grilling areas, and a serene community lake perfect for unwinding after a long day. Families will appreciate the sense of community and access to highly rated local schools, while homeowners will love modern safety-minded features like a Wi-Fi-enabled garage door opener, programmable thermostat, and energy-efficient systems designed for both convenience and security. Enjoy the confidence of owning a move-in-ready home in a neighborhood designed for quiet living, outdoor enjoyment, and everyday ease.
66 days
|
21
|
2
|
Zillow last checked:
Listing updated:
Listed by:
Dale Hill404-772-9988,
LGI Homes Realty LLC
Source: GAMLS,MLS#: 10761250
Loading...
Facts & features
Interior
Bedrooms & bathrooms
Bedrooms: 3
Bathrooms: 2
Full bathrooms: 2
Main level bathrooms: 2
Main level bedrooms: 3
Rooms
Room types: Family Room, Foyer, Laundry, Other
Dining room
Features: Dining Rm/Living Rm Combo, L Shaped
Kitchen
Features: Kitchen Island, Pantry, Solid Surface Counters
Heating
Electric
Cooling
Ceiling Fan(s), Electric
Appliances
Included: Dishwasher, Disposal, Electric Water Heater, Microwave, Oven/Range (Combo), Refrigerator, Stainless Steel Appliance(s)
Laundry: In Hall, Other
Features
Master On Main Level, Other, Walk-In Closet(s)
Flooring: Carpet, Laminate, Other
Windows: Double Pane Windows
Basement: None
Has fireplace: No
Interior area
Total structure area: 1,408
Total interior livable area: 1,408 sqft
Finished area above ground: 1,408
Finished area below ground: 0
Property
Parking
Total spaces: 2
Parking features: Attached, Garage, Garage Door Opener
Has attached garage: Yes
Features
Levels: One
Stories: 1
Patio & porch: Patio
Lot
Size: 0.29 Acres
Features: Level
Residential vegetation: Grassed
Details
Parcel number: 106E 184
Construction
Type & style
Home type: SingleFamily
Architectural style: Brick/Frame
Property subtype: Single Family Residence
Materials
Brick, Other
Foundation: Slab
Roof: Composition
Condition
New Construction
New construction: Yes
Year built: 2024
Details
Warranty included: Yes
Utilities & green energy
Sewer: Public Sewer
Water: Public
Utilities for property: Cable Available, Electricity Available, High Speed Internet, Phone Available, Sewer Connected, Underground Utilities, Water Available
Green energy
Energy efficient items: Appliances
Community & HOA
Community
Features: Lake, Playground, Sidewalks, Street Lights
Explore the cost of this home by adjusting the details. Changes won't be saved.
Principal & interest
$1,547
Mortgage insurance
$0
Property taxes
$170
Home insurance
$105
HOA fees
$0
Utilities
Not included
All calculations are estimates and provided by Zillow, Inc. for informational purposes only. Actual amounts may vary.
HOA fees may include property taxes on listings classified as Co-Ops. Contact the listing agent and/or owner for fee details.
Mortgage interest rates are dependent on a number of factors, including credit score, down payment, and repayment length. Interest rate data provided by Zillow Group Marketplace, Inc. as of 1/1/1970 from various mortgage lenders with which we have lead or other similar arrangements; the Estimated Payment is an average of those rates.
See how much you could borrow to make a competitive offer.