Skip main navigation
Sold for $425,000
  • $425,000

    227 Bonaire Drive, Toms River, NJ 08757

    2beds
    1,440sqft
    Adult Community
    Built in 1980
    7,405 Square Feet Lot
    $436,900 Zestimate®
    $295/sqft
    $2,342 Estimated rent

    Home value

    $436,900

    Estimated sales range

    Not available

    $2,342/mo

    Zestimate® history
    Loading
    Loading...

    Owner options

    List your home for rent

    $2,342/mo

    Rent Zestimate®

    Find your next renter with Zillow Rental Manager. Plus, with online applications, you can quickly screen prospective tenants – for free.

    Learn more

    $2,342/mo

    Rent Zestimate®

    Refinance and save

    $2,982/mo

    Est. payment

    Refinancing to a lower rate could help reduce your monthly payments and save thousands over the life of the loan.

    See today's rates

    $2,982/mo

    Est. payment

    Explore your selling options

    Work with a Zillow partner agent

    Leverage their expertise and Zillow's premium Showcase listings to get your home seen by more buyers.

    Get started

    List with your own agent

    Get your home in front of millions of buyers by listing it on Zillow.

    Learn how to do it

    Sell it yourself

    Take full control of how buyers see your home on Zillow by listing For Sale by Owner (FSBO).

    List your home

    What's special

    Modern fixturesUpdated custom kitchenRecessed lightingLuxurious ceramic tileShaker-style cabinetsCrown moldingPeaceful backyard views
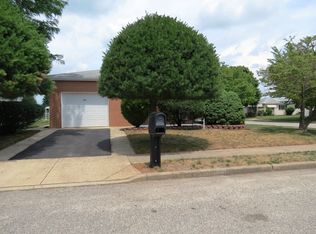
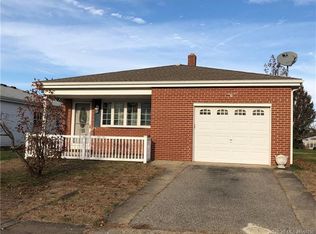
    Welcome to 227 Bonaire Drive, a beautifully renovated Castle Harbor model nestled in the sought-after Holiday City Carefree community of Toms River, NJ. This 2-bedroom, 2-bathroom ranch-style home offers 1,440 square feet of thoughtfully designed living space on a 0.17-acre premium lot that backs up to tranquil surroundings, ensuring privacy and serenity. Step inside to discover an updated custom kitchen featuring shaker-style cabinets with soft-close drawers, high-end stainless steel appliances, granite countertops, and a center island that provides ample workspace and storage. Just off the kitchen, a sun-drenched 4 season sunroom with its own split unit A/C / Heat—level with the main living area—invites you to relax and take in peaceful backyard views. The home offers two spacious bedrooms with a total of seven closets, including a walk-in closet in the primary suite. Both bathrooms have been tastefully updated with modern fixtures and luxurious ceramic tile, with the primary bath conveniently located en-suite. Throughout the home, you'll find new interior, front, and garage doors, luxury vinyl plank flooring, and crown molding that adds a warm, custom finish. Seller also installed recessed lighting throughout the home. All custom window treatments are staying in the home ! Designed with energy efficiency in mind, the home is equipped with solar panels, helping to reduce utility costs. Seller also updated the 150amp electrical panel. The Holiday City Carefree community enhances your lifestyle with amenities such as a clubhouse, swimming pool, community room, and low HOA fees of just $100 per quarter. Located just minutes from shopping, dining, and the Jersey Shore's beautiful beaches, 227 Bonaire Drive offers the perfect balance of quiet living and convenient access to all the best the area has to offer. Whether you're seeking a peaceful retreat or an active adult lifestyle, this home is ready to welcome you. Schedule your private showing today.

    Zillow last checked:

    Listing updated:

    Listed by:

    Michael Barone 917-239-0839,

    M Donato & Co Real Estate

    Bought with:

    Michael Barone, 2081322

    M Donato & Co Real Estate

    Source: MoreMLS,MLS#: 22516208MLS Logo

    Facts & features

    Interior

    Bedrooms & bathrooms
    • Bedrooms: 2
    • Bathrooms: 2
    • Full bathrooms: 2
    Rooms
    • Room types: Bonus Room
    Heating
    • Natural Gas
    Cooling
    • Central Air
    Features
    • Recessed Lighting
    • Flooring: Linoleum, Vinyl, Ceramic Tile, Laminate
    • Basement: Crawl Space,None
    • Attic: Attic,Walk-up
    Interior area
    • Total structure area: 1,440
    • Total interior livable area: 1,440 sqft

    Property

    Parking
    • Total spaces: 1
    • Parking features: Paved, Driveway
    • Attached garage spaces: 1
    • Has uncovered spaces: Yes
    Features
    • Stories: 1
    • Exterior features: Storage
    • Pool features: Community
    Lot
    • Size: 7,405 Square Feet
    • Dimensions: 68 x 110
    Details
    • Parcel number: 060000417600010
    • Zoning description: Residential, Single Family

    Construction

    Type & style
    • Home type: SingleFamily
    • Architectural style: Ranch
    • Property subtype: Adult Community
    Condition
    • New construction: No
    • Year built: 1980

    Utilities & green energy

    • Sewer: Public Sewer

    Community & HOA

    Community
    • Senior community: Yes
    • Subdivision: Hc Carefree
    HOA
    • Has HOA: Yes
    • Services included: Trash
    • HOA fee: $150 quarterly
    Location
    • Region: Toms River

    Financial & listing details

    • Price per square foot: $295/sqft
    • Tax assessed value: $199,700
    • Annual tax amount: $4,815
    • Date on market: 6/2/2025
    • Inclusions: Washer, Window Treatments, Blinds/Shades, Dishwasher, Central Vacuum, Dryer, Light Fixtures, Stove, Refrigerator, Attic Fan, Freezer, Garage Door Opener, Gas Cooking

    Price history

    DateEventPrice
    7/18/2025Sold$425,000-1.2%$295/sqft
    Source: MoreMLS #22516208 Report a problem
    7/8/2025Pending sale$429,999$299/sqft
    Source: MoreMLS #22516208 Report a problem
    6/2/2025Listed for sale$429,999+32.3%$299/sqft
    Source: MoreMLS #22516208 Report a problem
    9/29/2021Sold$325,000-1.5%$226/sqft
    Source: MoreMLS #22115150 Report a problem
    9/28/2021Pending sale$329,900+153.8%$229/sqft
    Source: MoreMLS #22115150 Report a problem
    2/16/2021Sold$130,000-18.8%$90/sqft
    Source: MoreMLS #22024851 Report a problem
    10/23/2020Listing removed$160,000$111/sqft
    Source: Silver Ridge Realty, LLP #22024851 Report a problem
    7/22/2020Listed for sale$160,000-8.5%$111/sqft
    Source: Silver Ridge Realty, LLP #22024851 Report a problem
    8/7/2003Sold$174,900$121/sqft
    Source: Public Record Report a problem

    Public tax history

    YearProperty taxesTax assessment
    2023$4,547 +2.2%$199,700
    2022$4,451 $199,700
    2021$4,451 +78.8%$199,700 +57.5%
    2019$2,489 +4.2%$126,800
    2018$2,387 +0.6%$126,800
    2017$2,373 +3.1%$126,800
    2016$2,301 +3.2%$126,800
    2015$2,229 +2.8%$126,800
    2014$2,168 +2.7%$126,800
    2013$2,111 +3%$126,800
    2012$2,049 -0.4%$126,800
    2011$2,056 -24.6%$126,800
    2010$2,729 +2.6%$126,800 +42.5%
    2009$2,659 +5.3%$89,000
    2008$2,524 $89,000
    2007-- $89,000
    2006$2,398 $89,000
    2004-- $89,000
    2003-- $89,000
    2002-- $89,000
    2001-- $89,000
    Find assessor info on the county website

    Neighborhood: 08757

    Nearby schools

    GreatSchools rating
    Schools provided by the listing agent
    • Middle: Central Reg Middle

    Source: MoreMLS. This data may not be complete. We recommend contacting the local school district to confirm school assignments for this home.

    Get a cash offer in 3 minutes
    Find out how much your home could sell for in as little as 3 minutes with a no-obligation cash offer.
    Estimated market value
    $436,900
    Get a cash offer in 3 minutes
    Find out how much your home could sell for in as little as 3 minutes with a no-obligation cash offer.
    Estimated market value
    $436,900