Skip main navigation
Sold for $899,000
  • $899,000

    227 Brafferton Blvd, Stafford, VA 22554

    5beds
    4,092sqft
    Single Family Residence
    Built in 2022
    0.31 Acres Lot
    $899,400 Zestimate®
    $220/sqft
    $3,934 Estimated rent

    Home value

    $899,400

    $836,000 - $971,000

    $3,934/mo

    Zestimate® history
    Loading
    Loading...

    Owner options

    List your home for rent

    $3,934/mo

    Rent Zestimate®

    Find your next renter with Zillow Rental Manager. Plus, with online applications, you can quickly screen prospective tenants – for free.

    Learn more

    $3,934/mo

    Rent Zestimate®

    Refinance and save

    $5,459/mo

    Est. payment

    Refinancing to a lower rate could help reduce your monthly payments and save thousands over the life of the loan.

    See today's rates

    $5,459/mo

    Est. payment

    Explore your selling options

    Work with a Zillow partner agent

    Leverage their expertise and Zillow's premium Showcase listings to get your home seen by more buyers.

    Get started

    List with your own agent

    Get your home in front of millions of buyers by listing it on Zillow.

    Learn how to do it

    Sell it yourself

    Take full control of how buyers see your home on Zillow by listing For Sale by Owner (FSBO).

    List your home

    What's special

    Completed in 2022 and impeccably curated, this 5-bedroom, 3.5-bath Hampton Run residence blends timeless architecture with today’s most sought-after upgrades. From the moment you arrive, the stately two-story facade, crisp white trim, and welcoming front porch create a commanding presence. Inside, soaring ceilings frame a breathtaking two-story stone fireplace accented by a statement chandelier — the home’s undeniable centerpiece. The open-concept design flows into a chef’s kitchen appointed with upgraded cabinetry, GE Profile appliances, and generous prep space, ideal for both intimate dinners and grand entertaining. Upstairs, the spacious primary suite offers multiple closets and a spa-inspired bath featuring a frameless glass rain head shower and expansive dual vanities. Additional bedrooms are generously sized and beautifully finished, while a convenient second-floor laundry makes daily living effortless. The walk-out lower level provides a large recreation room and is ready for your future vision with a bathroom rough-in. Step outside to a large, private, fenced backyard with an irrigation system and wooded views — a rare find in city limits. Perfectly positioned just minutes from I-95, commuter lots, upscale shopping, dining, and Marine Corps Base Quantico, this home delivers the best of refined living and everyday convenience. Modern, and turn-key, — don’t miss your opportunity to make it yours.

    Zillow last checked:

    Listing updated:

    Listed by:

    CHELSEA CLARKE 540-840-7349,

    Century 21 Redwood Realty,

    Listing Team: Quann Real Estate Group, Co-Listing Team: Quann Real Estate Group,Co-Listing Agent: Benjamin C Quann 540-842-2830,

    Century 21 Redwood Realty

    Bought with:

    Danielle Kitzmiller, 0225230756

    Holt For Homes, Inc.

    Source: Bright MLS,MLS#: VAST2041814MLS Logo

    Facts & features

    Interior

    Bedrooms & bathrooms
    • Bedrooms: 5
    • Bathrooms: 4
    • Full bathrooms: 3
    • 1/2 bathrooms: 1
    • Main level bathrooms: 2
    • Main level bedrooms: 1
    Rooms
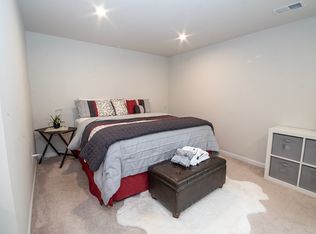
    • Room types: Bedroom 1
    Bedroom 1
    • Features: Attached Bathroom, Flooring - Carpet
    • Level: Main
    • Area: 144 Square Feet
    • Dimensions: 12 x 12
    Heating
    • Heat Pump, Propane
    Cooling
    • Central Air, Electric
    Appliances
    • Included: Microwave, Cooktop, Dishwasher, Disposal, Refrigerator, Ice Maker, Oven, Electric Water Heater
    • Laundry: Upper Level
    Features
    • Open Floorplan, Formal/Separate Dining Room, Kitchen - Gourmet, Kitchen Island, Eat-in Kitchen, Pantry, Primary Bath(s), Recessed Lighting, Upgraded Countertops, Walk-In Closet(s), Bathroom - Walk-In Shower, Ceiling Fan(s), Combination Kitchen/Living, Entry Level Bedroom
    • Flooring: Luxury Vinyl, Carpet, Ceramic Tile, Wood
    • Basement: Walk-Out Access,Partial
    • Number of fireplaces: 1
    • Fireplace features: Gas/Propane
    Interior area
    • Total structure area: 5,048
    • Total interior livable area: 4,092 sqft
    • Finished area above ground: 3,358
    • Finished area below ground: 734

    Property

    Parking
    • Total spaces: 2
    • Parking features: Built In, Garage Door Opener, Asphalt, Attached
    • Attached garage spaces: 2
    • Has uncovered spaces: Yes
    Accessibility
    • Accessibility features: None
    Features
    • Levels: Two
    • Stories: 2
    • Patio & porch: Deck
    • Exterior features: Underground Lawn Sprinkler
    • Pool features: None
    • Fencing: Full,Vinyl
    • Has view: Yes
    • View description: Trees/Woods
    Lot
    • Size: 0.31 Acres
    • Features: Backs to Trees
    Details
    • Additional structures: Above Grade, Below Grade
    • Parcel number: 20AD 16
    • Zoning: R1
    • Special conditions: Standard

    Construction

    Type & style
    • Home type: SingleFamily
    • Architectural style: Colonial
    • Property subtype: Single Family Residence
    Materials
    • Combination, Vinyl Siding
    • Foundation: Concrete Perimeter
    • Roof: Architectural Shingle
    Condition
    • Excellent
    • New construction: No
    • Year built: 2022
    Details
    • Builder name: K. Hovnanian

    Utilities & green energy

    • Sewer: Public Sewer
    • Water: Public

    Community & HOA

    Community
    • Security: Security System, Fire Sprinkler System
    • Subdivision: Hampton Run
    HOA
    • Has HOA: Yes
    • Services included: Common Area Maintenance, Trash
    • HOA fee: $98 monthly
    • HOA name: HAMPTON RUN HOA
    Location
    • Region: Stafford

    Financial & listing details

    • Price per square foot: $220/sqft
    • Tax assessed value: $688,800
    • Annual tax amount: $6,245
    • Date on market: 8/22/2025
    • Listing agreement: Exclusive Right To Sell
    • Listing terms: Cash,Conventional,FHA,VA Loan
    • Ownership: Fee Simple

    Price history

    DateEventPrice
    11/12/2025Sold$899,000$220/sqft
    Source: Bright MLS #VAST2041814 Report a problem
    10/14/2025Contingent$899,000$220/sqft
    Source: Bright MLS #VAST2041814 Report a problem
    9/16/2025Price change$899,000-1.2%$220/sqft
    Source: Bright MLS #VAST2041814 Report a problem
    9/4/2025Price change$910,000-2.2%$222/sqft
    Source: Bright MLS #VAST2041814 Report a problem
    8/22/2025Listed for sale$930,000+13.6%$227/sqft
    Source: Bright MLS #VAST2041814 Report a problem
    9/15/2022Sold$818,938$200/sqft
    Source: Public Record Report a problem

    Public tax history

    YearProperty taxesTax assessment
    2025$6,362 +3.4%$688,800
    2024$6,155 +57.8%$688,800 +3.1%
    2023$3,901 +162.3%$668,300 +281.9%
    2022$1,488 +206.7%$175,000 +250%
    2021$485 $50,000
    Find assessor info on the county website

    Neighborhood: 22554

    Nearby schools

    GreatSchools rating
    Schools provided by the listing agent
    • Elementary: Kate Waller Barrett
    • Middle: H.h. Poole
    • High: North Stafford
    • District: Stafford County Public Schools

    Source: Bright MLS. This data may not be complete. We recommend contacting the local school district to confirm school assignments for this home.

    Get a cash offer in 3 minutes
    Find out how much your home could sell for in as little as 3 minutes with a no-obligation cash offer.
    Estimated market value
    $899,400
    Get a cash offer in 3 minutes
    Find out how much your home could sell for in as little as 3 minutes with a no-obligation cash offer.
    Estimated market value
    $899,400