This stunning custom built home, situated in the heart of Ben Franklin Elementary School District, offers the best of in-town living on a beautifully landscaped lot. Boasting over 5300 square feet of living space, the thoughtfully designed floor plan provides functionality and details sure to please a discriminating buyer. First floor features an alluring foyer with two story staircase, formal living and dining rooms, large office with built-in shelving and dual workstations, full bath to provide flexible guest space, and chef's kitchen updated in 2019 with quartz counters, Wolf cooktop and double ovens. Main level also includes an adjacent breakfast room and oversized family room with stone fireplace and sweeping views of the private manicured yard. Second floor features include expansive primary suite with large his and hers custom walk-in closet, morning bar with refrigerator, private bathroom with soaking tub, separate steam shower, dual vanities and bonus room that could serve as office, workout or nursery space. Three additional spacious bedrooms provide ample natural light, storage and a hall bath with dual vanities. Don't miss the lower level that is an entertainer's dream. Custom wood seated bar with oven, warming drawer, beverage fridge, dishwasher, and microwave anchors the space, plus a warm and inviting media room with brick fireplace, game space, full bath and 5th bedroom or workout room for flexible floor plan options and guest space. Enjoy the outdoors amidst the 67 x 202 lot. Fully fenced yard featuring custom brick paver patio and mature landscaping, and a family friendly neighborhood that embodies the best of village living. Countless bonus features include central vacuum system, epoxy floors and MyQ remote in 2.5 car heated garage, 8x10 outdoor shed, Honeywell Alarm System, fully wired ethernet connections "home run" for all data and TVs, Dual Ecobee Thermostats with remote access, Ring Doorbell with cameras, Bose speakers on back patio, in-ground sprinkler system, dual sump pumps with battery backup, and more. You will be impressed from the moment you arrive. A hard to find combination of quality of construction, property size and detailing, within two blocks to Ben Franklin Elementary. A home that is as inviting as it is impressive.
Closed
$1,520,000
227 Bryant Ave, Glen Ellyn, IL 60137
5beds
3,831sqft
Single Family Residence
Built in 2003
0.29 Acres Lot
$1,629,100 Zestimate®
$397/sqft
$5,505 Estimated rent
Home value
$1,629,100
$1.50M - $1.78M
$5,505/mo
Zestimate® history
Owner options
List your home for rent
$5,505/mo
Rent Zestimate®
Find your next renter with Zillow Rental Manager. Plus, with online applications, you can quickly screen prospective tenants – for free.
$5,505/mo
Rent Zestimate®
Refinance and save
$8,871/mo
Est. payment
Refinancing to a lower rate could help reduce your monthly payments and save thousands over the life of the loan.
$8,871/mo
Est. payment
Explore your selling options
Work with a Zillow partner agent
Leverage their expertise and Zillow's premium Showcase listings to get your home seen by more buyers.
Get startedList with your own agent
Get your home in front of millions of buyers by listing it on Zillow.
Learn how to do itSell it yourself
Take full control of how buyers see your home on Zillow by listing For Sale by Owner (FSBO).
List your homeWhat's special
Brick fireplaceMature landscapingBeautifully landscaped lotBonus roomExpansive primary suiteAmple natural lightThoughtfully designed floor plan
Zillow last checked:
Listing updated:
Listed by:
Stacey Harvey 773-851-2660,
Compass,
Lindsey Griffin 312-282-7953,
Compass
Bought with:
Jim Abbott
Baird & Warner
Source: MRED as distributed by MLS GRID,MLS#: 12279248
Facts & features
Interior
Bedrooms & bathrooms
- Bedrooms: 5
- Bathrooms: 4
- Full bathrooms: 4
Rooms
- Room types: Office, Walk In Closet, Bonus Room, Bedroom 5, Recreation Room, Storage
Primary bedroom
- Features: Flooring (Carpet), Bathroom (Full)
- Level: Second
- Area: 336 Square Feet
- Dimensions: 21X16
Bedroom 2
- Features: Flooring (Carpet)
- Level: Second
- Area: 165 Square Feet
- Dimensions: 11X15
Bedroom 3
- Features: Flooring (Carpet)
- Level: Second
- Area: 234 Square Feet
- Dimensions: 13X18
Bedroom 4
- Features: Flooring (Carpet)
- Level: Second
- Area: 192 Square Feet
- Dimensions: 12X16
Bedroom 5
- Features: Flooring (Wood Laminate)
- Level: Basement
- Area: 234 Square Feet
- Dimensions: 18X13
Bar entertainment
- Features: Flooring (Ceramic Tile)
- Level: Basement
- Area: 170 Square Feet
- Dimensions: 17X10
Bonus room
- Features: Flooring (Carpet)
- Level: Second
- Area: 336 Square Feet
- Dimensions: 16X21
Dining room
- Features: Flooring (Hardwood)
- Level: Main
- Area: 208 Square Feet
- Dimensions: 13X16
Family room
- Features: Flooring (Hardwood)
- Level: Main
- Area: 315 Square Feet
- Dimensions: 21X15
Kitchen
- Features: Kitchen (Eating Area-Breakfast Bar, Eating Area-Table Space, Island, Breakfast Room, Custom Cabinetry), Flooring (Hardwood)
- Level: Main
- Area: 360 Square Feet
- Dimensions: 24X15
Laundry
- Features: Flooring (Ceramic Tile)
- Level: Main
- Area: 72 Square Feet
- Dimensions: 9X8
Living room
- Features: Flooring (Hardwood)
- Level: Main
- Area: 180 Square Feet
- Dimensions: 12X15
Office
- Features: Flooring (Hardwood)
- Level: Main
- Area: 180 Square Feet
- Dimensions: 15X12
Other
- Features: Flooring (Carpet)
- Level: Basement
- Area: 1008 Square Feet
- Dimensions: 36X28
Storage
- Features: Flooring (Other)
- Level: Basement
- Area: 450 Square Feet
- Dimensions: 18X25
Walk in closet
- Features: Flooring (Wood Laminate)
- Level: Second
- Area: 216 Square Feet
- Dimensions: 9X24
Heating
- Natural Gas, Electric
Cooling
- Central Air
Appliances
- Included: Double Oven, Range, Microwave, Dishwasher, Refrigerator, High End Refrigerator, Bar Fridge, Washer, Dryer, Disposal, Stainless Steel Appliance(s), Wine Refrigerator, Oven, Gas Cooktop, Range Hood, Humidifier, Gas Water Heater
- Laundry: Main Level, Gas Dryer Hookup
Features
- Wet Bar, 1st Floor Full Bath, Built-in Features, Walk-In Closet(s), Bookcases, High Ceilings, Special Millwork, Separate Dining Room
- Flooring: Hardwood, Carpet, Wood
- Windows: Screens
- Basement: Finished,Full
- Number of fireplaces: 2
- Fireplace features: Gas Log, Gas Starter, Family Room, Basement
Interior area
- Total structure area: 5,694
- Total interior livable area: 3,831 sqft
- Finished area below ground: 1,563
Property
Parking
- Total spaces: 8.5
- Parking features: Concrete, Garage Door Opener, Heated Garage, On Site, Garage Owned, Attached, Owned, Garage
- Attached garage spaces: 2.5
- Has uncovered spaces: Yes
Accessibility
- Accessibility features: No Disability Access
Features
- Stories: 2
- Patio & porch: Patio
- Fencing: Fenced
Lot
- Size: 0.29 Acres
- Dimensions: 67 X 202
Details
- Parcel number: 0513107013
- Special conditions: None
- Other equipment: Water-Softener Owned, Central Vacuum, Ceiling Fan(s), Sump Pump, Sprinkler-Lawn, Backup Sump Pump;
Construction
Type & style
- Home type: SingleFamily
- Architectural style: Traditional
- Property subtype: Single Family Residence
Materials
- Brick, Cedar
- Foundation: Concrete Perimeter
- Roof: Asphalt
Condition
- New construction: No
- Year built: 2003
Utilities & green energy
- Electric: Circuit Breakers
- Sewer: Public Sewer
- Water: Lake Michigan
Community & HOA
Community
- Features: Park, Curbs, Sidewalks, Street Paved
- Security: Security System, Carbon Monoxide Detector(s)
HOA
- Services included: None
Location
- Region: Glen Ellyn
Financial & listing details
- Price per square foot: $397/sqft
- Tax assessed value: $464,477
- Annual tax amount: $28,752
- Date on market: 2/13/2025
- Listing terms: Conventional
- Ownership: Fee Simple
Price history
| Date | Event | Price |
|---|---|---|
| 3/18/2025 | Sold | $1,520,000+1.4%$397/sqft |
Source:  MRED as distributed by MLS GRID #12279248 Report a problem MRED as distributed by MLS GRID #12279248 Report a problem | ||
| 2/17/2025 | Contingent | $1,499,000$391/sqft |
Source: MRED as distributed by MLS GRID #12279248 Report a problem | ||
| 2/13/2025 | Listed for sale | $1,499,000+471%$391/sqft |
Source: MRED as distributed by MLS GRID #12279248 Report a problem | ||
| 10/31/2001 | Sold | $262,500+84.9%$69/sqft |
Source: Public Record Report a problem | ||
| 9/10/1996 | Sold | $142,000$37/sqft |
Source: Public Record Report a problem | ||
Public tax history
| Year | Property taxes | Tax assessment |
|---|---|---|
| 2025 | $31,186 +3.9% | $464,477 +8.5% |
| 2024 | $30,023 +4.4% | $428,248 +8.6% |
| 2023 | $28,752 +4.9% | $394,190 +5.9% |
| 2022 | $27,422 +3.9% | $372,250 +2.4% |
| 2021 | $26,388 +2% | $363,420 +0.9% |
| 2020 | $25,872 +2.2% | $360,040 +2.7% |
| 2019 | $25,310 +4% | $350,540 +4.7% |
| 2018 | $24,348 +1.4% | $334,810 +3.8% |
| 2017 | $24,007 -1.4% | $322,460 +4.2% |
| 2016 | $24,351 +0.1% | $309,580 +4.8% |
| 2015 | $24,323 -12.2% | $295,350 -8.7% |
| 2014 | $27,704 +2.7% | $323,630 -0.3% |
| 2013 | $26,969 +3% | $324,610 -4.1% |
| 2012 | $26,191 +7.4% | $338,490 -6.4% |
| 2011 | $24,386 +1.2% | $361,523 -5% |
| 2010 | $24,090 +3.8% | $380,550 -3.7% |
| 2009 | $23,210 +1.9% | $395,370 |
| 2008 | $22,774 +4.1% | $395,370 +4.8% |
| 2007 | $21,872 -4.7% | $377,260 |
| 2006 | $22,962 +4.9% | $377,260 +7.1% |
| 2005 | $21,898 +3% | $352,250 +7.3% |
| 2004 | $21,264 +5.9% | $328,290 +8.4% |
| 2003 | $20,074 +121.7% | $302,850 +1427.2% |
| 2002 | $9,053 +140.2% | $19,830 -65.4% |
| 2001 | $3,768 +4.1% | $57,250 +5.1% |
| 2000 | $3,619 | $54,470 |
Find assessor info on the county website
Neighborhood: 60137
Nearby homes
- $270,0002 bd1 ba1.3k sqft223 Bryant Ave, Glen Ellyn, IL 60137Sold
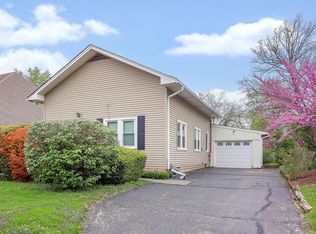
- $78,500-- bd2 ba2.1k sqft221 Bryant Ave, Glen Ellyn, IL 60137Sold
- $1,078,7004 bd4 ba2.2k sqft219 Bryant Ave, Glen Ellyn, IL 60137Off Market
- $666,5003 bd3 ba1.8k sqft235 Bryant Ave, Glen Ellyn, IL 60137Off Market
- $419,1003 bd1 ba1.1k sqft239 Bryant Ave, Glen Ellyn, IL 60137Off Market
- $714,9004 bd3 ba2.1k sqft241 Bryant Ave, Glen Ellyn, IL 60137Off Market
- $635,0004 bd3 ba1.3k sqft243 Bryant Ave, Glen Ellyn, IL 60137Sold
- $783,5004 bd2 ba2.3k sqft247 Bryant Ave, Glen Ellyn, IL 60137Sold
Nearby schools
GreatSchools rating
- 5/10Madison Elementary SchoolGrades: K-5Distance: 1.3 mi
- 5/10Glenn Westlake Middle SchoolGrades: 6-8Distance: 2.1 mi
- 4/10Glenbard East High SchoolGrades: 9-12Distance: 1.9 mi
Schools provided by the listing agent
- Elementary: Ben Franklin Elementary School
- Middle: Hadley Junior High School
- High: Glenbard West High School
- District: 41
Source: MRED as distributed by MLS GRID. This data may not be complete. We recommend contacting the local school district to confirm school assignments for this home.
Get a cash offer in 3 minutes
Find out how much your home could sell for in as little as 3 minutes with a no-obligation cash offer.
Estimated market value
$1,629,100
Get a cash offer in 3 minutes
Find out how much your home could sell for in as little as 3 minutes with a no-obligation cash offer.
Estimated market value
$1,629,100
- Illinois
- DuPage County
- Lombard
- 60137
- 227 Bryant Ave
