Fresh exterior paint, new carpet, and an impressive backyard make this single-story home in San Jose’s desirable Rancho Santa Teresa area ready for its next owner. Situated on a spacious corner lot, 227 Burning Tree Dr. offers 4 bedrooms, 2 bathrooms, and approximately 1,468 sq. ft. of comfortable living space designed for both everyday living and entertaining.
Inside, you’ll find newly installed carpet, custom solid cherry wood cabinetry, stainless steel appliances, a wood-burning fireplace, abundant natural light, and inviting living and dining areas. The kitchen opens through double-pane glass doors to the backyard, creating an easy connection between indoor and outdoor living.
Step outside to one of the property’s standout features — a large private backyard with an expansive redwood deck, mature landscaping, established shade trees, and a spa. The generous outdoor space offers plenty of room for dining, entertaining, gardening, or simply relaxing.
Enjoy a convenient Rancho Santa Teresa location near Santa Teresa Golf Club, Santa Teresa County Park, shopping, dining, schools, light rail, Caltrain connections, and major commuter routes including Highway 85 and Highway 101. Santa Teresa Golf Club offers both an 18-hole course and a short course, while the nearby county park adds additional outdoor recreation opportunities.
Come experience the fresh new look, spacious backyard, and convenient Rancho Santa Teresa location at 227 Burning Tree Dr.
For sale
Listed by: Vylla Home, Inc. • Daniel Castro • Contact: 408-219-2444
Price cut: $25K (7/17)
$1,450,000
227 Burning Tree Dr, San Jose, CA 95119
4beds
1,468sqft
Single Family Residence
Built in 1970
6,700 Square Feet Lot
$1,468,900 Zestimate®
$988/sqft
$-- HOA
What's special
- 181 days
- 502
- 9
Zillow last checked:
Listing updated:
Listed by:
Daniel Castro DRE #02108926 408-219-2444,
Vylla Home, Inc.
Source: CRMLS,MLS#: OC26055326 Originating MLS: California Regional MLS
Originating MLS: California Regional MLSFacts & features
Interior
Bedrooms & bathrooms
- Bedrooms: 4
- Bathrooms: 2
- Full bathrooms: 1
- 3/4 bathrooms: 1
- Main level bathrooms: 2
- Main level bedrooms: 4
Rooms
- Room types: Bedroom, Family Room, Kitchen, Laundry, Living Room, Primary Bathroom, Primary Bedroom, Dining Room
Primary bedroom
- Features: Main Level Primary
Bedroom
- Features: All Bedrooms Down
Bedroom
- Features: Bedroom on Main Level
Bathroom
- Features: Bathroom Exhaust Fan, Bathtub, Granite Counters, Separate Shower, Tub Shower, Upgraded
Kitchen
- Features: Granite Counters, Pots & Pan Drawers, Remodeled, Self-closing Cabinet Doors, Self-closing Drawers, Updated Kitchen
Heating
- Central, Fireplace(s)
Cooling
- None
Appliances
- Included: Barbecue, Convection Oven, Dishwasher, Electric Oven, Electric Range, Freezer, Disposal, Gas Water Heater, Microwave, Refrigerator, Water Heater, Dryer
- Laundry: Washer Hookup, Electric Dryer Hookup, Laundry Room
Features
- Ceiling Fan(s), Cathedral Ceiling(s), Separate/Formal Dining Room, Eat-in Kitchen, Granite Counters, All Bedrooms Down, Bedroom on Main Level, Main Level Primary
- Flooring: Carpet, Tile
- Windows: Blinds, Double Pane Windows
- Has fireplace: Yes
- Fireplace features: Family Room, Wood Burning
- Common walls with other units/homes: No Common Walls
Interior area
- Total interior livable area: 1,468 sqft
Property
Parking
- Total spaces: 2
- Parking features: Driveway, Garage Faces Front, Garage
- Attached garage spaces: 2
Accessibility
- Accessibility features: None
Features
- Levels: One
- Stories: 1
- Entry location: Front
- Patio & porch: Deck, Wood
- Pool features: None
- Has spa: Yes
- Spa features: Above Ground, Fiberglass
- Fencing: Wood
- Has view: Yes
- View description: Hills
Lot
- Size: 6,700 Square Feet
- Features: 0-1 Unit/Acre
Details
- Parcel number: 70442038
- Special conditions: Standard
Construction
Type & style
- Home type: SingleFamily
- Property subtype: Single Family Residence
Materials
- Foundation: Concrete Perimeter
Condition
- Turnkey
- New construction: No
- Year built: 1970
Utilities & green energy
- Electric: Electricity - On Property, 220 Volts in Kitchen, 220 Volts in Laundry, 220 Volts For Spa
- Sewer: Public Sewer
- Water: Public
- Utilities for property: Cable Available, Cable Connected, Electricity Available, Electricity Connected, Natural Gas Available, Natural Gas Connected, Phone Available, Phone Connected, Sewer Available, Sewer Connected, Underground Utilities, Water Available, Water Connected
Community & HOA
Community
- Features: Foothills
- Security: Closed Circuit Camera(s), Carbon Monoxide Detector(s), Smoke Detector(s)
Location
- Region: San Jose
Financial & listing details
- Price per square foot: $988/sqft
- Tax assessed value: $269,390
- Date on market: 3/13/2026
- Cumulative days on market: 182 days
- Listing terms: Cash,Conventional,FHA
- Inclusions: Dryer, Spa, BBQ Setup, Both Refrigerator
- Exclusions: Washer
- Road surface type: Paved
Estimated market value
$1,468,900
$1.40M - $1.54M
$4,952/mo
Price history
| Date | Event | Price |
|---|---|---|
| 7/17/2026 | Price change | $1,450,000-1.7%$988/sqft |
Source:  CRMLS #OC26055326 Report a problem CRMLS #OC26055326 Report a problem | ||
| 6/21/2026 | Price change | $1,475,000-1.6%$1,005/sqft |
Source: CRMLS #OC26055326 Report a problem | ||
| 5/26/2026 | Price change | $1,499,000-1.7%$1,021/sqft |
Source: CRMLS #OC26055326 Report a problem | ||
| 5/17/2026 | Price change | $1,525,000-1.5%$1,039/sqft |
Source: CRMLS #OC26055326 Report a problem | ||
| 4/23/2026 | Price change | $1,549,000-2.3%$1,055/sqft |
Source: CRMLS #OC26055326 Report a problem | ||
| 4/6/2026 | Price change | $1,585,000-0.3%$1,080/sqft |
Source: CRMLS #OC26055326 Report a problem | ||
| 4/1/2026 | Price change | $1,590,000-0.6%$1,083/sqft |
Source: CRMLS #OC26055326 Report a problem | ||
| 3/13/2026 | Listed for sale | $1,599,999+1059.4%$1,090/sqft |
Source: CRMLS #OC26055326 Report a problem | ||
| 9/2/1987 | Sold | $138,000$94/sqft |
Source: Agent Provided Report a problem | ||
Public tax history
| Year | Property taxes | Tax assessment |
|---|---|---|
| 2026 | -- | $269,390 +2% |
| 2025 | $4,837 +2.9% | $264,109 +2% |
| 2024 | $4,702 +2.4% | $258,931 +2% |
| 2023 | $4,592 +0.7% | $253,855 +2% |
| 2022 | $4,561 +2.7% | $248,878 +2% |
| 2021 | $4,443 +3.1% | $243,999 +1% |
| 2020 | $4,308 | $241,498 +2% |
| 2019 | $4,308 +4.1% | $236,764 +2% |
| 2018 | $4,140 | $232,123 +2% |
| 2017 | $4,140 +1.6% | $227,572 +2% |
| 2016 | $4,076 +7.6% | $223,111 +1.5% |
| 2015 | $3,790 +16.1% | $219,760 +2% |
| 2014 | $3,264 | $215,456 +0.5% |
| 2013 | -- | $214,483 +2% |
| 2012 | -- | $210,278 +2% |
| 2011 | -- | $206,156 +0.8% |
| 2010 | -- | $204,616 -0.2% |
| 2009 | -- | $205,103 +2% |
| 2008 | -- | $201,082 +2% |
| 2007 | -- | $197,140 +2% |
| 2006 | -- | $193,276 +2% |
| 2005 | -- | $189,488 +2% |
| 2004 | -- | $185,774 +1.9% |
| 2003 | -- | $182,370 +2% |
| 2002 | -- | $178,795 +2% |
| 2001 | -- | $175,290 |
Find assessor info on the county website
Monthly payment
Est. payment
Payment breakdown
Explore the cost of this home by adjusting the details. Changes won't be saved.Climate risks
Neighborhood: Santa Teresa
- $1,455,1003 bd3 ba1.6k sqft223 Burning Tree Dr, San Jose, CA 95119Off Market
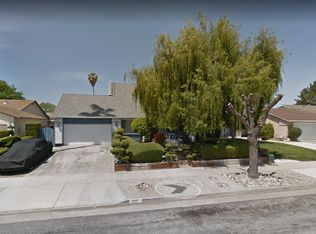
- $1,247,1003 bd2 ba1.4k sqft234 Martinvale Ln, San Jose, CA 95119Off Market
- $1,313,6004 bd2 ba1.4k sqft230 Martinvale Ln, San Jose, CA 95119Off Market
- $1,347,3004 bd2 ba1.7k sqft221 Burning Tree Dr, San Jose, CA 95119Off Market

Similar homes
- $1,635,0004 bd2 ba2k sqft6635 Catamaran St, San Jose, CA 95119For Sale
 MLS ID #ML82060450, Laura McCarthy. MLSListings Inc
 - $1,399,0003 bd2 ba1.4k sqft174 Cheltenham Pl, San Jose, CA 95139For Sale
 MLS ID #41142963, Ravinder Singh. Bay East AOR
 - $1,248,0003 bd2 ba1.4k sqft5624 Meridian Ave, San Jose, CA 95118For Sale
 MLS ID #ML82060378, Lisa Mackie. MLSListings Inc
 - $1,499,8883 bd2 ba1.4k sqft683 Choctaw Ct, San Jose, CA 95123For Sale
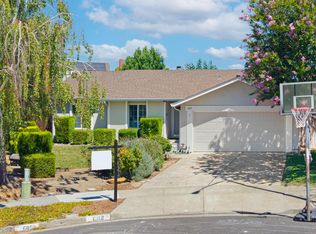 MLS ID #ML82059244, Jing Hua. MLSListings Inc
Local buyer's agents are ready to help
