Skip main navigation
Off market
  • $501,600

    227 Caledonian Ave, Sugar Grove, IL 60554

    5beds
    2,366sqft
    SingleFamily
    Built in 2005
    0.25 Acres Lot
    $501,600 Zestimate®
    $212/sqft
    $3,524 Estimated rent

    Home value

    $501,600

    $477,000 - $527,000

    $3,524/mo

    Zestimate® history
    Loading
    Loading...

    Owner options

    List your home for rent

    $3,524/mo

    Rent Zestimate®

    Find your next renter with Zillow Rental Manager. Plus, with online applications, you can quickly screen prospective tenants – for free.

    Learn more

    $3,524/mo

    Rent Zestimate®

    Refinance and save

    $3,632/mo

    Est. payment

    Refinancing to a lower rate could help reduce your monthly payments and save thousands over the life of the loan.

    See today's rates

    $3,632/mo

    Est. payment

    Explore your selling options

    Work with a Zillow partner agent

    Leverage their expertise and Zillow's premium Showcase listings to get your home seen by more buyers.

    Get started

    List with your own agent

    Get your home in front of millions of buyers by listing it on Zillow.

    Learn how to do it

    Sell it yourself

    Take full control of how buyers see your home on Zillow by listing For Sale by Owner (FSBO).

    List your home

    What's special

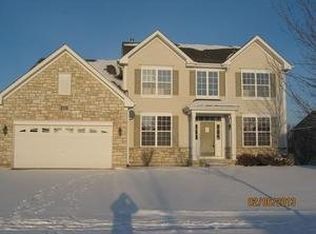
    COME FALL IN LOVE! If space is what you are looking for...look no further. There's plenty of gathering room in this ONE OWNER, open concept RANCH home boasting over 4000 finished sq. ft. Stylish arches create architectural interest to the main level rooms that flow seamlessly together. Highlights include a vast vaulted family room offering plenty of seating options. The generous kitchen features cascading upper 42" & 36" cabinets, Corian counters plus serving island. A large 4 season room leads to the maintenance free Trex sky deck with vinyl rails and a scenic view of multiple flower gardens, neighborhood walking path & nature prairie. The spacious dining room offers plenty of room for special meals. The vaulted master suite features an extra window to keep things light and bright, a luxury bath with counter height sinks, extra storage plus walk-in closet including extra pocket-door side entrance. Two main level bedrooms share an additional full bath. Main level laundry has storage area & sink to simplify tasks. Like to entertain? The finished walk-out lower level is ideal for relaxing with family & friends OR a perfect set up for related living with a private entrance! Features include a kitchenette ideal for playing games, a full bath plus two additional bedrooms, one with a walk-in closet. The open rec & living spaces offer a wide array of options, and opens to a concrete patio with a lighted sidewalk/staircase with steel rails that go to the front of the home. Other bonus areas include a large workshop with sink plus tons of storage space. Wide doorways, steel exterior porch rail, 9 ft. ceilings in both upper and lower levels, insulated finished garage with 7'7" door height, extra lighting & outlets, interior 6-panel solid construction doors, plus NEW roof (2014) are additional amenities found in this well maintained home. Close to neighborhood park, grocers, dining & pharmacies!

    This property is off market, which means it's not currently listed for sale or rent on Zillow. This may be different from what's available on other websites or public sources.

    Facts & features

    Interior

    Bedrooms & bathrooms
    • Bedrooms: 5
    • Bathrooms: 3
    • Full bathrooms: 3
    Heating
    • Forced air, Gas
    Cooling
    • Central
    Appliances
    • Included: Dishwasher, Dryer, Range / Oven, Refrigerator, Washer
    Features
    • Flooring: Tile, Carpet, Linoleum / Vinyl
    • Basement: Partially finished
    • Attic: Unfinished
    Interior area
    • Total interior livable area: 2,366 sqft

    Property

    Parking
    • Total spaces: 2
    • Parking features: Garage - Attached
    Features
    • Exterior features: Vinyl, Brick
    Lot
    • Size: 0.25 Acres
    Details
    • Parcel number: 1416101009

    Construction

    Type & style
    • Home type: SingleFamily
    Materials
    • Roof: Asphalt
    Condition
    • Year built: 2005

    Utilities & green energy

    • Sewer: Sewer-Public

    Community & neighborhood

    Location
    • Region: Sugar Grove

    HOA & financial

    HOA
    • Has HOA: Yes
    • HOA fee: $24 monthly

    Other

    Other facts
    • Air Conditioning: Central Air
    • Appliances: Oven/Range, Dishwasher, Refrigerator, Washer, Dryer
    • Dining Room: Separate
    • Dining Room Flooring: Carpet
    • Electricity: Circuit Breakers, 200+ Amp Service
    • Exterior Building Type: Brick, Vinyl Siding
    • Foundation: Concrete
    • Heat/Fuel: Gas, Forced Air
    • Sewer: Sewer-Public
    • Water: Public
    • Listing Type: Exclusive Right To Sell
    • Master Bedroom Flooring: Carpet
    • Parking Type: Garage
    • Tax Exemptions: Homeowner, Senior
    • Addtl Room 1 Level: Main Level
    • 2nd Bedroom Level: Main Level
    • Dining Room Level: Main Level
    • Equipment: Ceiling Fan, CO Detectors, Sump Pump, TV Antenna
    • Kitchen Level: Main Level
    • Master Bedroom Level: Main Level
    • Roof Type: Asphalt/Glass (Shingles)
    • Other Information: School Bus Service
    • Kitchen Type: Pantry-Closet, Island, SolidSurfaceCounter
    • Kitchen Flooring: Vinyl
    • Addtl Room 1 Flooring: Vinyl
    • Basement Bathrooms (Y/N): Yes
    • 3rd Bedroom Flooring: Carpet
    • Assessment Includes: Other
    • Family Room Flooring: Carpet
    • Bath Amenities: Separate Shower, Double Sink, Soaking Tub
    • Basement: Finished, Rec/Family Area, 9 ft + pour, Sleeping Area
    • Addtl Room 2 Flooring: Parquet
    • Family Room Level: Main Level
    • Addtl Room 5 Flooring: Vinyl
    • 3rd Bedroom Level: Main Level
    • Addtl Room 2 Name: Recreation Rm
    • Addtl Room 2 Level: Walkout Basement
    • Addtl Room 1 Name: Breakfast Rm
    • 4th Bedroom Flooring: Carpet
    • Living Room Flooring: Parquet
    • Addtl Room 5 Level: Main Level
    • Addtl Room 4 Level: Walkout Basement
    • Addtl Room 4 Name: 2nd Kitchen
    • Addtl Room 3 Level: Walkout Basement
    • Addtl Room 10 Level: Not Applicable
    • Addtl Room 8 Level: Not Applicable
    • Addtl Room 9 Level: Not Applicable
    • Style Of House: Ranch
    • Frequency: Annual
    • Status: Contingent
    • Addtl Room 6 Level: Main Level
    • Addtl Room 6 Name: Foyer
    • 4th Bedroom Level: Walkout Basement
    • Addtl Room 3 Name: Work Rm
    • Addtl Room 6 Flooring: Ceramic Tile
    • Addtl Room 7 Flooring: Carpet
    • Addtl Room 4 Flooring: Parquet
    • Square Feet Source: Assessor
    • Master Bedroom Bath (Y/N): Full
    • 2nd Bedroom Window Treatments (Y/N): All
    • Master Bedroom Window Treatments (Y/N): All
    • Dining Room Window Treatments (Y/N): All
    • Living Room Window Treatments (Y/N): All
    • Family Room Window Treatments (Y/N): All
    • Addtl Room 2 Window Treatments (Y/N): All
    • 3rd Bedroom Window Treatments (Y/N): All
    • 4th Bedroom Window Treatments (Y/N): All
    • Addtl Room 5 Window Treatments (Y/N): All
    • Age: 11-15 Years
    • Lot Description: Nature Preserve Adjacent, Sidewalks, Backs to Open Grnd
    • Area Amenities: Curbs/Gutters, Street Lights, Street Paved, Sidewalks, Park/Playground
    • Garage On-Site: Yes
    • Interior Property Features: 1st Floor Bedroom, Vaulted/Cathedral Ceilings, 1st Floor Laundry, In-Law Arrangement, 1st Floor Full Bath, Walk-In Closet(s), 9' Ceiling
    • Additional Rooms: Recreation Room, Breakfast Room, Workroom, 5th Bedroom, Sun/Florida Room Heated
    • Exterior Property Features: Patio, Deck
    • Is Parking Included in Price: Yes
    • Type of House 2: 1 Story
    • Garage Type: Attached2, Attached
    • Lot Dimensions: 71.16X134X88.47X134
    • Laundry Level: Main Level
    • Additional Rooms: Foyer, 2nd Kitchen
    • 2nd Bedroom Flooring: Carpet
    • Laundry Flooring: Vinyl
    • Garage Ownership: Owned
    • Basement (Y/N): Full, Walkout
    • Attic: Unfinished
    • Driveway: Concrete
    • Addtl Room 5 Name: Sun/Florida Room Heated
    • Addtl Room 7 Window Treatments (Y/N): All
    • Addtl Room 7 Level: Walkout Basement
    • Addtl Room 7 Name: 5th Bdrm
    • Living Room Level: Walkout Basement
    • Main Sq Ft: 2366
    • Unfinished Lower Sq Ft: 660
    • Lower Sq Ft: 1706
    • Aprox. Total Finished Sq Ft: 4072
    • Total Sq Ft: 4072
    • Tax Year: 2019
    • Parcel Identification Number: 1416101009

    Price history

    DateEventPrice
    5/30/2023Sold$442,000+10.5%$187/sqft
    Source: MRED as distributed by MLS GRID #11749122 Report a problem
    4/4/2023Contingent$399,900$169/sqft
    Source: MRED as distributed by MLS GRID #11749122 Report a problem
    3/31/2023Listed for sale$399,900+13.6%$169/sqft
    Source: MRED as distributed by MLS GRID #11749122 Report a problem
    12/18/2020Sold$352,000-2.2%$149/sqft
    Source: MRED as distributed by MLS GRID #10883092 Report a problem
    11/16/2020Pending sale$360,000$152/sqft
    Source: RE/MAX All Pro - Sugar Grove #10883092 Report a problem
    10/8/2020Listed for sale$360,000$152/sqft
    Source: RE/MAX All Pro - Sugar Grove #10883092 Report a problem

    Public tax history

    YearProperty taxesTax assessment
    2024$11,020 +11%$137,829 +10.9%
    2023$9,924 +1.5%$124,305 +8.3%
    2022$9,782 -1%$114,757 +5.1%
    2021$9,882 +6.7%$109,209 +2.2%
    2020$9,259 +1.8%$106,879 +3.4%
    2019$9,099 +3.1%$103,384 +5.1%
    2018$8,821 +3.5%$98,379 +4.7%
    2017$8,526 -9.8%$93,954 +4.6%
    2016$9,455 $89,813 +7.5%
    2015-- $83,562 +8.1%
    2014-- $77,315 -1%
    2013-- $78,127 -5%
    2012-- $82,205 -7.8%
    2011-- $89,140 -17.1%
    2010-- $107,591 -4.4%
    2009-- $112,496 +1.7%
    2008-- $110,604 -2.1%
    2007-- $112,980 -1.9%
    2006-- $115,124 +28.9%
    2005-- $89,338 +1311.8%
    2004-- $6,328

    Find assessor info on the county website

    Neighborhood: 60554

    Nearby schools

    GreatSchools rating
    Schools provided by the listing agent
    • Elementary: John Shields Elementary School
    • Middle: Harter Middle School
    • High: Kaneland High School

    Source: The MLS. This data may not be complete. We recommend contacting the local school district to confirm school assignments for this home.

    Get a cash offer in 3 minutes
    Find out how much your home could sell for in as little as 3 minutes with a no-obligation cash offer.
    Estimated market value
    $501,600
    Get a cash offer in 3 minutes
    Find out how much your home could sell for in as little as 3 minutes with a no-obligation cash offer.
    Estimated market value
    $501,600