Skip main navigation
Pending
  • Price cut: $5K (6/22)
    $373,497

    227 Callahan Ln, Leander, TX 78641

    4beds
    2,445sqft
    : 
    Loading
    Get pre-qualified
    Single Family Residence
    Built in 2017
    6,255 Square Feet Lot
    $-- Zestimate®
    $153/sqft
    $60/mo HOA

    What's special

    Spacious yardStainless steel appliancesFour bedroomsNatural gas cookingFarmhouse sinkSpacious gameroom located upstairsWhite cabinetry
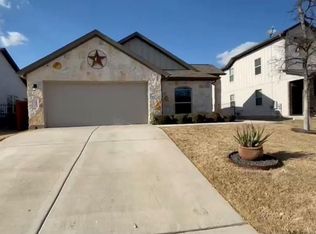
    This two-story home offers a functional and well-designed layout with all four bedrooms and a spacious gameroom located upstairs. The main level features walnut brown engineered hardwood flooring throughout, while brand new carpet (installed 4/11/26) enhances the upstairs living spaces. A long foyer creates a sense of privacy and separation as you enter the home, leading into an open-concept living, dining, and kitchen area. Large windows surround the space, allowing for consistent natural light throughout the day. The dining area comfortably accommodates an 8-seater table with additional room to spare, making it ideal for gatherings. The kitchen is designed with both style and functionality in mind, featuring white cabinetry, a farmhouse sink, stainless steel appliances, natural gas cooking, and ample storage and countertop space. A half bathroom and laundry room are also located on the main level for convenience. Upstairs, the primary suite includes a large walk-in closet and an ensuite bathroom with a double vanity and walk-in shower. Each bedroom is equipped with ceiling fans for added comfort. The backyard is ready for immediate enjoyment, offering a double extended patio ideal for entertaining, along with a spacious yard. A storage shed will convey with the property. With a south-facing orientation, the home benefits from consistent natural light as the sun tracks east to west, providing balanced exposure throughout the day and across seasons.
    85 days
    |
    410
    |
    21
    |

    Zillow last checked:

    Listing updated:

    Listed by:

    Rebekah Cummings (512) 346-3550,

    Keller Williams Realty (512) 346-3550,

    Paul Cummings (512) 203-2125,

    Keller Williams Realty

    Source: Unlock MLS,MLS#: 9928892MLS Logo

      Facts & features

      Interior

      Bedrooms & bathrooms
      • Bedrooms: 4
      • Bathrooms: 3
      • Full bathrooms: 2
      • 1/2 bathrooms: 1
      Primary bedroom
      • Features: Ceiling Fan(s), Full Bath, Walk-In Closet(s)
      • Level: Second
      Bedroom
      • Features: Ceiling Fan(s)
      • Level: Second
      Primary bathroom
      • Features: Double Vanity, Walk-in Shower
      • Level: Second
      Kitchen
      • Features: Breakfast Bar, Kitchen Island, Chandelier, Dining Area, Open to Family Room, Pantry, Plumbed for Icemaker, Recessed Lighting, Storage
      • Level: Main
      Heating
      • Central, Natural Gas
      Cooling
      • Ceiling Fan(s), Central Air
      Appliances
      • Included: Dishwasher, Disposal, Gas Range, Microwave, Plumbed For Ice Maker, Stainless Steel Appliance(s), Gas Water Heater
      Features
      • Breakfast Bar, Ceiling Fan(s), Chandelier, Double Vanity, Entrance Foyer, High Speed Internet, Interior Steps, Kitchen Island, Multiple Living Areas, Open Floorplan, Pantry, Recessed Lighting, Storage, Walk-In Closet(s)
      • Flooring: Carpet, Tile, Wood
      • Windows: Blinds, Screens
      Interior area
      • Total interior livable area: 2,445 sqft

      Property

      Parking
      • Total spaces: 2
      • Parking features: Attached, Door-Single, Driveway, Garage, Garage Door Opener, Garage Faces Front
      • Attached garage spaces: 2
      Accessibility
      • Accessibility features: None
      Features
      • Levels: Two
      • Stories: 2
      • Patio & porch: Covered, Front Porch, Patio
      • Exterior features: Gutters Full, Lighting, Private Yard
      • Pool features: None
      • Fencing: Back Yard, Fenced, Gate, Wood
      • Has view: Yes
      • View description: Neighborhood
      • Waterfront features: None
      Lot
      • Size: 6,255 Square Feet
      • Features: Back Yard, Front Yard, Interior Lot, Sprinkler - Automatic, Sprinkler - In-ground, Trees-Small (Under 20 Ft)
      Details
      • Additional structures: Shed(s)
      • Parcel number: 17W314210F0010
      • Special conditions: Standard

      Construction

      Type & style
      • Home type: SingleFamily
      • Property subtype: Single Family Residence
      Materials
      • Foundation: Slab
      • Roof: Composition
      Condition
      • Resale
      • New construction: No
      • Year built: 2017

      Utilities & green energy

      • Sewer: Municipal Utility District (MUD), Public Sewer
      • Water: Municipal Utility District (MUD), Public
      • Utilities for property: Cable Available, Electricity Connected, Natural Gas Connected, Sewer Connected, Underground Utilities, Water Connected

      Community & HOA

      Community
      • Features: BBQ Pit/Grill, Clubhouse, Cluster Mailbox, Common Grounds, Curbs, Electronic Payments, Fitness Center, High Speed Internet, Park, Picnic Area, Planned Social Activities, Playground, Pool, Sidewalks, Sport Court(s)/Facility, Street Lights, Underground Utilities
      • Subdivision: Larkspur
      HOA
      • Has HOA: Yes
      • Services included: Common Area Maintenance
      • HOA fee: $60 monthly
      • HOA name: Larkspur HOA
      Location
      • Region: Leander

      Financial & listing details

      • Price per square foot: $153/sqft
      • Tax assessed value: $431,713
      • Annual tax amount: $9,308
      • Date on market: 4/16/2026
      • Listing terms: Cash,Conventional,FHA,VA Loan
      • Electric utility on property: Yes

        Estimated market value

        Not available

        Estimated sales range

        Not available

        Not available

        Price history

        DateEventPrice
        7/5/2026Pending sale$373,497$153/sqft
        Source: Unlock MLS #9928892 Report a problem
        6/22/2026Price change$373,497-1.3%$153/sqft
        Source: Unlock MLS #9928892 Report a problem
        5/28/2026Price change$378,497-0.4%$155/sqft
        Source: Unlock MLS #9928892 Report a problem
        5/14/2026Price change$379,997-1.3%$155/sqft
        Source: Unlock MLS #9928892 Report a problem
        4/16/2026Listed for sale$385,000-5.9%$157/sqft
        Source: Unlock MLS #9928892 Report a problem
        8/23/2025Listing removed$409,000$167/sqft
        Source: Unlock MLS #7836312 Report a problem
        8/7/2025Price change$409,000-2.4%$167/sqft
        Source: Unlock MLS #7836312 Report a problem
        7/25/2025Price change$419,000-2.3%$171/sqft
        Source: Unlock MLS #7836312 Report a problem
        7/10/2025Listed for sale$429,000$175/sqft
        Source: Unlock MLS #7836312 Report a problem
        12/30/2017Sold--
        Source: Agent Provided Report a problem

        Public tax history

        YearProperty taxesTax assessment
        2025$9,308 -1.3%$431,713 +2.4%
        2024$9,428 +6.1%$421,641 +4.8%
        2023$8,886 -34.2%$402,280 -20.6%
        2022$13,510 +44.3%$506,750 +52.4%
        2021$9,361 +16.3%$332,463 +20.9%
        2020$8,047 +1.7%$274,987 +2.6%
        2019$7,909 $268,144 -3.3%
        2018-- $277,163
        Find assessor info on the county website

        Monthly payment

        Est. payment

        Payment breakdown

        Explore the cost of this home by adjusting the details. Changes won't be saved.
        All calculations are estimates and provided by Zillow, Inc. for informational purposes only. Actual amounts may vary.
        HOA fees may include property taxes on listings classified as Co-Ops. Contact the listing agent and/or owner for fee details.
        Mortgage interest rates are dependent on a number of factors, including credit score, down payment, and repayment length. Interest rate data provided by Zillow Group Marketplace, Inc. as of 1/1/1970 from various mortgage lenders with which we have lead or other similar arrangements; the Estimated Payment is an average of those rates.
        See how much you could borrow to make a competitive offer.

        Climate risks

        Neighborhood: 78641

        Getting around

        8 / 100
        Car-Dependent
        25 / 100
        Somewhat Bikeable

        Nearby schools

        GreatSchools rating
        Schools provided by the listing agent
        • Elementary: Larkspur
        • Middle: Danielson
        • High: Glenn
        • District: Leander ISD

        Source: Unlock MLS. This data may not be complete. We recommend contacting the local school district to confirm school assignments for this home.

        A local agent can set up tours, give advice and negotiate with sellers.

        A local lender can help you make sure your offer is ready when you are.

        Browse local experts

        Similar homes