Skip main navigation
Sold for $835,000
  • $835,000

    227 Candia Ln, Cary, NC 27519

    4beds
    3,056sqft
    Single Family Residence
    Built in 2005
    9,583 Square Feet Lot
    $832,600 Zestimate®
    $273/sqft
    $3,353 Estimated rent

    Home value

    $832,600

    $791,000 - $874,000

    $3,353/mo

    Zestimate® history
    Loading
    Loading...

    Owner options

    List your home for rent

    $3,353/mo

    Rent Zestimate®

    Find your next renter with Zillow Rental Manager. Plus, with online applications, you can quickly screen prospective tenants – for free.

    Learn more

    $3,353/mo

    Rent Zestimate®

    Refinance and save

    $5,948/mo

    Est. payment

    Refinancing to a lower rate could help reduce your monthly payments and save thousands over the life of the loan.

    See today's rates

    $5,948/mo

    Est. payment

    Explore your selling options

    Work with a Zillow partner agent

    Leverage their expertise and Zillow's premium Showcase listings to get your home seen by more buyers.

    Get started

    List with your own agent

    Get your home in front of millions of buyers by listing it on Zillow.

    Learn how to do it

    Sell it yourself

    Take full control of how buyers see your home on Zillow by listing For Sale by Owner (FSBO).

    List your home

    What's special

    Luxury finishesStone patioKohler smart toiletsFresh interior paintFlexible living spacesItalian porcelain countertopsHansgrohe fixtures
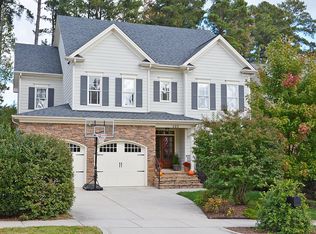
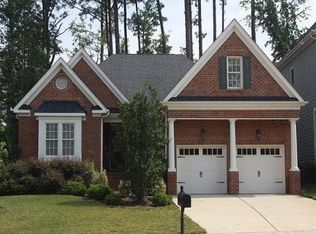
    Situated on a beautifully landscaped corner lot in Cary's highly desirable Highcroft community, this stunning 4-bedroom, 3.5-bath brick home offers timeless elegance, thoughtful design, and over $177,000 in quality upgrades. Fresh interior paint creates a bright, move-in-ready feel throughout the home. Inside, you'll find hardwood floors on the main level, a formal dining room with a beautiful bay window, and an inviting family room with a gas fireplace. The fully remodeled chef's kitchen features custom cabinetry, Italian porcelain countertops, and a premium Miele stainless steel appliance package, including a combo-steam oven, speed oven, cooktop, and dishwasher. The first-floor primary suite offers a tray ceiling, spacious walk-in closet, and a luxurious spa-inspired bathroom with dual vanities, Hansgrohe fixtures, Kohler smart toilets, a soaking tub, and a separate shower. Upstairs, you'll find spacious secondary bedrooms with a Jack-and-Jill bath, plus a finished bonus room with a full bath, perfect for an in-law suite, guest suite, media room, or private retreat. Outdoor living is just as impressive with a screened porch, stone patio, fenced backyard, mature landscaping, irrigation system, and beautiful hardwood trees. Additional improvements include a new roof, upstairs HVAC replacement, and an irrigation system, providing peace of mind for years to come. Residents enjoy Highcroft's community pool, clubhouse and active social committee. But it gets even better with Highcroft Elementary School, Sears Farm Park, and Greenway Trails conveniently located within the neighborhood. Just minutes from Parkside Town Commons, Park West Commons, the American Tobacco Trail, Research Triangle Park (RTP), RDU International Airport, I-540, and an abundance of shopping, dining, and entertainment in Cary and Apex. This exceptional home offers luxury finishes, flexible living spaces, and an unbeatable location in one of Cary's most sought-after neighborhoods.

    Zillow last checked:

    Listing updated:

    Listed by:

    Pamela Racz Tucker 201-248-1873,

    LPT Realty, LLC

    Bought with:

    Todd Harrison, 290203

    LPT Realty, LLC

    Source: Doorify MLS,MLS#: 10175248MLS Logo

    Facts & features

    Interior

    Bedrooms & bathrooms
    • Bedrooms: 4
    • Bathrooms: 4
    • Full bathrooms: 3
    • 1/2 bathrooms: 1
    • Main level bathrooms: 1
    • Main level bedrooms: 1
    Primary bedroom
    • Level: Main
    Bedroom 2
    • Level: Second
    Bedroom 3
    • Level: Second
    Bedroom 4
    • Level: Second
    Primary bathroom
    • Level: Main
    Bathroom 2
    • Level: Main
    Bathroom 3
    • Level: Second
    Bathroom 4
    • Level: Second
    Bonus room
    • Description: FINISHED BONUS ROOM, BONUS ROOM OVER GARAGE
    • Level: Second
    Breakfast room
    • Level: Main
    Dining room
    • Level: Main
    Family room
    • Level: Main
    Great room
    • Level: Main
    Kitchen
    • Level: Main
    Office
    • Level: Main
    Heating
    • Electric, Forced Air, Natural Gas, Zoned
    Cooling
    • Central Air, Zoned
    Appliances
    • Included: Dishwasher, Electric Range, Gas Water Heater, Microwave, Plumbed For Ice Maker, Refrigerator
    • Laundry: Main Level
    Features
    • Bookcases, Cathedral Ceiling(s), Ceiling Fan(s), Entrance Foyer, Granite Counters, High Ceilings, Primary Downstairs, Soaking Tub, Tray Ceiling(s), Separate Shower, Bathtub/Shower Combination, Room Over Garage
    • Flooring: Carpet, Hardwood, Tile
    • Windows: Bay Window(s)
    • Number of fireplaces: 1
    • Fireplace features: Gas, Living Room
    Interior area
    • Total structure area: 3,056
    • Total interior livable area: 3,056 sqft
    • Finished area above ground: 3,056
    • Finished area below ground: 0

    Property

    Parking
    • Total spaces: 2
    • Parking features: Garage Faces Front, Garage, Garage Door Opener
    • Garage spaces: 2
    Features
    • Levels: Two
    • Stories: 2
    • Patio & porch: Deck, Porch, Screened
    • Exterior features: Fenced Yard
    • Fencing: Back Yard
    Lot
    • Size: 9,583 Square Feet
    • Features: Corner Lot, Garden, Landscaped, Hardwood Trees
    Details
    • Parcel number: 073401474778000 0328497
    • Zoning: R8P
    • Special conditions: Standard

    Construction

    Type & style
    • Home type: SingleFamily
    • Architectural style: Transitional
    • Property subtype: Single Family Residence
    Materials
    • Brick, Masonite
    • Foundation: Crawlspace
    • Roof: Other
    Condition
    • New construction: No
    • Year built: 2005

    Utilities & green energy

    • Sewer: Public Sewer
    • Water: Public
    • Utilities for property: Cable Available

    Community & HOA

    Community
    • Features: Clubhouse, Pool
    • Subdivision: Highcroft
    HOA
    • Has HOA: Yes
    • Amenities included: Clubhouse, Maintenance Grounds, Pool
    • Services included: Unknown
    • HOA fee: $770 annually
    • HOA name: Highcroft HOA
    • HOA phone: 877-672-2267
    Location
    • Region: Cary

    Financial & listing details

    • Price per square foot: $273/sqft
    • Tax assessed value: $794,803
    • Annual tax amount: $6,832
    • Date on market: 6/19/2026
    • Listing agreement: Exclusive Right To Sell
    • Listing terms: Cash,Conventional,FHA,VA Loan
    • Road surface type: Paved

    Price history

    DateEventPrice
    8/11/2026Sold$835,000+0.6%$273/sqft
    Source: Doorify MLS #10175248 Report a problem
    7/11/2026Pending sale$830,000$272/sqft
    Source: Doorify MLS #10175248 Report a problem
    7/10/2026Price change$830,000-1.2%$272/sqft
    Source: Doorify MLS #10175248 Report a problem
    6/19/2026Listed for sale$840,000-2.9%$275/sqft
    Source: Doorify MLS #10175248 Report a problem
    6/12/2026Listing removed$865,000$283/sqft
    Source: Doorify MLS #10172457 Report a problem
    6/7/2026Listed for sale$865,000+0%$283/sqft
    Source: Doorify MLS #10172457 Report a problem
    6/7/2026Listing removed$864,999$283/sqft
    Source: Doorify MLS #10165503 Report a problem
    6/5/2026Price change$864,999-3.4%$283/sqft
    Source: Doorify MLS #10165503 Report a problem
    5/28/2026Price change$895,499-3.7%$293/sqft
    Source: Doorify MLS #10165503 Report a problem
    5/16/2026Price change$929,900-3.1%$304/sqft
    Source: Doorify MLS #10165503 Report a problem
    5/7/2026Listed for sale$960,000+111%$314/sqft
    Source: Doorify MLS #10165503 Report a problem
    3/31/2017Sold$455,000-2.2%$149/sqft
    Source: Public Record Report a problem
    2/1/2017Pending sale$465,000$152/sqft
    Source: Re/Max One Realty #2106902 Report a problem
    1/25/2017Listed for sale$465,000+36.8%$152/sqft
    Source: Re/Max One Realty #2106902 Report a problem
    12/19/2008Sold$340,000-12.8%$111/sqft
    Source: Doorify MLS #1611985 Report a problem
    7/25/2008Listing removed$389,900$128/sqft
    Source: Homes.com #988169 Report a problem
    4/22/2008Listed for sale$389,900+8.3%$128/sqft
    Source: Homes.com #988169 Report a problem
    9/28/2005Sold$360,000$118/sqft
    Source: Public Record Report a problem

    Public tax history

    YearProperty taxesTax assessment
    2025$6,832 +2.2%$794,803
    2024$6,684 +43.8%$794,803 +72.1%
    2023$4,647 +3.9%$461,817
    2022$4,474 +2.1%$461,817
    2021$4,384 -0.5%$461,817
    2020$4,407 -3.8%$461,817 +8.3%
    2019$4,584 $426,235
    2018$4,584 +10.9%$426,235
    2017$4,133 +1.5%$426,235
    2016$4,071 -0.8%$426,235 +2.7%
    2015$4,105 +6.1%$414,943
    2014$3,871 $414,943
    2013-- $414,943
    2012-- $414,943
    2011-- $414,943
    2010-- $414,943
    2009-- $414,943
    2008-- --
    2007-- --
    Find assessor info on the county website

    Neighborhood: Highcroft

    Nearby schools

    GreatSchools rating
    Schools provided by the listing agent
    • Elementary: Wake - Highcroft Elementary
    • Middle: Wake County Schools
    • High: Wake County Schools

    Source: Doorify MLS. This data may not be complete. We recommend contacting the local school district to confirm school assignments for this home.

    Get a cash offer in 3 minutes
    Find out how much your home could sell for in as little as 3 minutes with a no-obligation cash offer.
    Estimated market value

    $832,600

    Get a cash offer in 3 minutes
    Find out how much your home could sell for in as little as 3 minutes with a no-obligation cash offer.
    Estimated market value

    $832,600