Skip main navigation
Sold for $232,900
  • $232,900

    227 Cardinal Ave, Battle Creek, MI 49037

    3beds
    1,656sqft
    Single Family Residence
    Built in 1940
    0.42 Acres Lot
    $254,600 Zestimate®
    $141/sqft
    $1,584 Estimated rent

    Home value

    $254,600

    $219,000 - $295,000

    $1,584/mo

    Zestimate® history
    Loading
    Loading...

    Owner options

    List your home for rent

    $1,584/mo

    Rent Zestimate®

    Find your next renter with Zillow Rental Manager. Plus, with online applications, you can quickly screen prospective tenants – for free.

    Learn more

    $1,584/mo

    Rent Zestimate®

    Refinance and save

    $1,634/mo

    Est. payment

    Refinancing to a lower rate could help reduce your monthly payments and save thousands over the life of the loan.

    See today's rates

    $1,634/mo

    Est. payment

    Explore your selling options

    Work with a Zillow partner agent

    Leverage their expertise and Zillow's premium Showcase listings to get your home seen by more buyers.

    Get started

    List with your own agent

    Get your home in front of millions of buyers by listing it on Zillow.

    Learn how to do it

    Sell it yourself

    Take full control of how buyers see your home on Zillow by listing For Sale by Owner (FSBO).

    List your home

    What's special

    Fresh landscapingNew black fixturesDecent sized lotNew water heaterWall mounted shop vacuumQuartz countertopNew gutters and downspouts
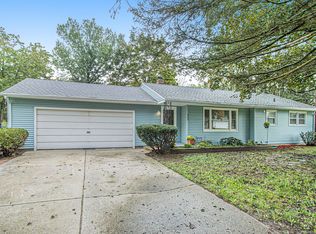
    Don't settle for less! own this remodeled beautifully finished house in Level Park-Oak Park/ Bedford Township. Low Taxes!! This home is in move-in ready condition Fully fenced in with New white Vinyl fencing, freshly serviced HVAC system including new gas lines. Fresh modern Trim and Paint, New water heater, Whole house filtration system and water softener. The plumbing was brought above grade and properly insulated, and a new 1" main line ran into the home. Upgraded 200 Amp electrical panel and underground services installed, with new wall outlets and switches, new recessed lighting throughout all fixtures replaced and nearly all wiring in the house replaced. All work Permitted! The home features 3 bedrooms and 1 Bathroom with a very comfortable living room and dining room area with ample natural lighting with a beautiful Bay window. Cozy up to the new gas fireplace in your freshly remodeled home. The bathroom features black staggered pattern floor tile, a subway tile style bath surround and a half shower glass surround with new black fixtures. Fresh New Kitchen with Quartz countertop and tile backsplash, contrasted with brand-new stainless-steel appliances and dovetail white shaker cabinets. New energy efficient washer and dryer, 5 windows were replaced, a new patio slider installed. Newly installed exterior doors and interior doors that are solid core 1 panel shaker style which also match the exterior doors and cabinets throughout. Stunning luxury LVP waterproof flooring throughout. Fresh landscaping with easily maintained shrubs. Backyard concrete patio with very decent sized lot and shed. The One car garage features new carriage house style garage door, and a wall mounted shop Vacuum for your convenience. New gutters and downspouts around the home and freshly sealed asphalt driveway. Make this house your home, in this well-maintained neighborhood conveniently located 10 minutes from Gull Lake and 4 Golf Courses. One-year home warranty is included; Seller is a licensed agent in the State of Michigan.

    Zillow last checked:

    Listing updated:

    Listed by:

    Christopher Gordon 269-330-9098,

    Great Lakes Real Estate Agency LLC

    Bought with:

    Ben D Black

    eXp Realty LLC

    Source: Realcomp II,MLS#: 20240081186MLS Logo

    Facts & features

    Interior

    Bedrooms & bathrooms
    • Bedrooms: 3
    • Bathrooms: 1
    • Full bathrooms: 1
    Heating
    • ENERGYSTAR Qualified Furnace Equipment, Forced Air, Natural Gas
    Appliances
    • Included: Energy Star Qualified Dryer, Energy Star Qualified Dishwasher, Energy Star Qualified Refrigerator, Energy Star Qualified Washer, Free Standing Electric Oven, Microwave
    • Laundry: Laundry Room
    Features
    • Dual Flush Toilets, ENERGYSTAR Qualified Doors, ENERGYSTAR Qualified Exhaust Fans, ENERGYSTAR Qualified Light Fixtures, Programmable Thermostat
    • Windows: Energy Star Qualified Windows
    • Has basement: No
    • Has fireplace: Yes
    • Fireplace features: Family Room, Gas
    Interior area
    • Total interior livable area: 1,656 sqft
    • Finished area above ground: 1,656

    Property

    Parking
    • Total spaces: 1
    • Parking features: One Car Garage, Attached
    • Attached garage spaces: 1
    Features
    • Levels: One
    • Stories: 1
    • Entry location: GroundLevel
    • Patio & porch: Patio
    • Pool features: None
    • Fencing: Fenced
    Lot
    • Size: 0.42 Acres
    • Dimensions: 110 x 166 x 110 x 166
    Details
    • Parcel number: 0454001100
    • Special conditions: Agent Owned,Short Sale No

    Construction

    Type & style
    • Home type: SingleFamily
    • Architectural style: Ranch
    • Property subtype: Single Family Residence
    Materials
    • Vinyl Siding
    • Foundation: Slab
    • Roof: Asphalt
    Condition
    • New construction: No
    • Year built: 1940
    • Major remodel year: 2024
    Details
    • Warranty included: Yes

    Utilities & green energy

    • Sewer: Septic Tank
    • Water: Well
    • Utilities for property: Underground Utilities
    Green energy
    • Energy efficient items: Appliances, Doors, Hvac, Insulation, Lighting, Thermostat, Water Heater, Windows

    Community & HOA

    Community
    • Subdivision: RIO VISTA GARDENS
    HOA
    • Has HOA: No
    Location
    • Region: Battle Creek

    Financial & listing details

    • Price per square foot: $141/sqft
    • Tax assessed value: $41,619
    • Annual tax amount: $2,536
    • Date on market: 10/28/2024
    • Cumulative days on market: 14 days
    • Listing agreement: Exclusive Right To Sell
    • Listing terms: Cash,Conv Blend Rt,Conventional,FHA,FHA 203K,Quit Claims Deed,Usda Loan,Va Loan,Warranty Deed

    Price history

    DateEventPrice
    12/17/2024Sold$232,900-4.1%$141/sqft
    Source: Realcomp II #20240081186 Report a problem
    11/11/2024Pending sale$242,900$147/sqft
    Source: Realcomp II #20240081186 Report a problem
    10/28/2024Listed for sale$242,900+169.9%$147/sqft
    Source: Realcomp II #20240081186 Report a problem
    6/10/2024Sold$90,000$54/sqft
    Source: Public Record Report a problem

    Public tax history

    YearProperty taxesTax assessment
    2025$2,619 +5%$72,000 +7.8%
    2024$2,495 $66,800 +6.5%
    2023-- $62,700 +11.2%
    2022-- $56,400 +7.8%
    2021-- $52,300 +10.6%
    2020-- $47,300 +17.4%
    2018-- $40,300 +1.8%
    2017$1,448 $39,600 +3.1%
    2016$1,448 $38,400 +1.6%
    2015-- $37,800 +9.4%
    2014-- $34,550 -1.3%
    2013-- $35,000 -6%
    2011-- $37,250 -6.1%
    2010-- $39,650 -10.6%
    2009-- $44,350 -0.7%
    2008-- $44,650 +0.7%
    2006-- $44,350 +4%
    2005-- $42,650 +0.8%
    2004-- $42,300 +8.5%
    2003-- $39,000
    Find assessor info on the county website

    Neighborhood: 49037

    Nearby schools

    GreatSchools rating
    Get a cash offer in 3 minutes
    Find out how much your home could sell for in as little as 3 minutes with a no-obligation cash offer.
    Estimated market value
    $254,600
    Get a cash offer in 3 minutes
    Find out how much your home could sell for in as little as 3 minutes with a no-obligation cash offer.
    Estimated market value
    $254,600