Step into a light-filled home featuring a beautifully remodeled kitchen with, sleek countertops, stainless steel appliances, and an open layout perfect for both cooking and entertaining. The living and dining areas flow seamlessly with warm finishes and functional design. Upstairs, you’ll find three generously sized bedrooms, including a spacious primary suite with vaulted ceilings, a soaking tub, double vanity and ample closet space. Additional features include a two-car garage, main-level laundry, and a private backyard—ready for outdoor relaxation or weekend barbecues. NOTE: A pre-listing inspection has been completed and is available for your reference. Some items in the report have been fixed. Also, the roof has been certified by Red Rock Roofing. Located close to parks, schools, shopping, and with easy access to Boulder, HWY 287 and I-25, this move-in-ready home is an excellent value in a desirable Longmont neighborhood. Don’t miss your chance to make it yours!
Sold for $445,000
$445,000
227 Cattail Court, Longmont, CO 80501
3beds
1,860sqft
Single Family Residence
Built in 2001
4,577 Square Feet Lot
$440,200 Zestimate®
$239/sqft
$2,744 Estimated rent
Home value
$440,200
$409,000 - $471,000
$2,744/mo
Zestimate® history
Owner options
List your home for rent
$2,744/mo
Rent Zestimate®
Find your next renter with Zillow Rental Manager. Plus, with online applications, you can quickly screen prospective tenants – for free.
$2,744/mo
Rent Zestimate®
Refinance and save
$2,636/mo
Est. payment
Refinancing to a lower rate could help reduce your monthly payments and save thousands over the life of the loan.
$2,636/mo
Est. payment
Explore your selling options
Work with a Zillow partner agent
Leverage their expertise and Zillow's premium Showcase listings to get your home seen by more buyers.
Get startedList with your own agent
Get your home in front of millions of buyers by listing it on Zillow.
Learn how to do itSell it yourself
Take full control of how buyers see your home on Zillow by listing For Sale by Owner (FSBO).
List your homeWhat's special
Warm finishesFunctional designPrivate backyardAmple closet spaceSpacious primary suiteVaulted ceilingsStainless steel appliances
Zillow last checked:
Listing updated:
Listed by:
Adam Mayfield 720-245-8716 livingincoloradoinfo@gmail.com,
eXp Realty, LLC
Bought with:
Jon Simisky, 100048564
Compass - Boulder
Source: REcolorado as distributed by MLS GRID,MLS#: 2086573
Facts & features
Interior
Bedrooms & bathrooms
- Bedrooms: 3
- Bathrooms: 3
- Full bathrooms: 2
- 1/2 bathrooms: 1
- Main level bathrooms: 1
Bedroom
- Level: Upper
- Area: 120 Square Feet
- Dimensions: 12 x 10
Bedroom
- Level: Upper
- Area: 120 Square Feet
- Dimensions: 12 x 10
Bathroom
- Level: Main
- Area: 30 Square Feet
- Dimensions: 6 x 5
Bathroom
- Level: Upper
- Area: 45 Square Feet
- Dimensions: 9 x 5
Other
- Level: Upper
- Area: 208 Square Feet
- Dimensions: 16 x 13
Other
- Level: Upper
- Area: 143 Square Feet
- Dimensions: 11 x 13
Dining room
- Level: Main
- Area: 120 Square Feet
- Dimensions: 12 x 10
Kitchen
- Level: Main
- Area: 156 Square Feet
- Dimensions: 12 x 13
Laundry
- Level: Main
- Area: 32 Square Feet
- Dimensions: 8 x 4
Living room
- Level: Main
- Area: 324 Square Feet
- Dimensions: 12 x 27
Heating
- Forced Air
Cooling
- Central Air
Appliances
- Included: Dishwasher, Disposal, Dryer, Microwave, Oven, Refrigerator, Washer
Features
- Five Piece Bath, Granite Counters, High Ceilings, Pantry, Primary Suite, Vaulted Ceiling(s), Walk-In Closet(s)
- Flooring: Carpet, Tile, Wood
- Windows: Window Coverings
- Basement: Bath/Stubbed,Unfinished
- Number of fireplaces: 1
- Fireplace features: Gas, Living Room
- Common walls with other units/homes: No Common Walls
Interior area
- Total structure area: 1,860
- Total interior livable area: 1,860 sqft
- Finished area above ground: 1,496
- Finished area below ground: 0
Property
Parking
- Total spaces: 2
- Parking features: Garage
- Garage spaces: 2
Features
- Levels: Two
- Stories: 2
- Entry location: Ground
- Patio & porch: Front Porch, Patio
- Exterior features: Private Yard, Rain Gutters
- Fencing: Full
Lot
- Size: 4,577 Square Feet
- Features: Level
Details
- Parcel number: R0147842
- Special conditions: Standard
Construction
Type & style
- Home type: SingleFamily
- Architectural style: Traditional
- Property subtype: Single Family Residence
Materials
- Frame
- Foundation: Raised
- Roof: Composition
Condition
- Year built: 2001
Utilities & green energy
- Sewer: Public Sewer
- Water: Public
- Utilities for property: Electricity Connected, Natural Gas Connected
Community & HOA
Community
- Subdivision: Mill Village
HOA
- Has HOA: Yes
- Amenities included: Park, Playground
- Services included: Reserve Fund
- HOA fee: $60 monthly
- HOA name: Riverwalk at Mill Village
- HOA phone: 303-682-0098
Location
- Region: Longmont
Financial & listing details
- Price per square foot: $239/sqft
- Tax assessed value: $519,300
- Annual tax amount: $2,930
- Date on market: 7/31/2025
- Listing terms: Cash,Conventional,FHA,VA Loan
- Exclusions: None
- Ownership: Individual
- Electric utility on property: Yes
Price history
| Date | Event | Price |
|---|---|---|
| 10/29/2025 | Sold | $445,000-11%$239/sqft |
Source:  REcolorado as distributed by MLS GRID #2086573 Report a problem REcolorado as distributed by MLS GRID #2086573 Report a problem | ||
| 9/26/2025 | Pending sale | $499,999$269/sqft |
Source: REcolorado as distributed by MLS GRID #2086573 Report a problem | ||
| 9/1/2025 | Price change | $499,999-6.5%$269/sqft |
Source: REcolorado as distributed by MLS GRID #2086573 Report a problem | ||
| 7/31/2025 | Listed for sale | $535,000+134.6%$288/sqft |
Source: REcolorado as distributed by MLS GRID #2086573 Report a problem | ||
| 8/4/2006 | Sold | $228,000+14.9%$123/sqft |
Source: Public Record Report a problem | ||
| 8/8/2001 | Sold | $198,514$107/sqft |
Source: Public Record Report a problem | ||
Public tax history
| Year | Property taxes | Tax assessment |
|---|---|---|
| 2025 | $2,930 +1.4% | $32,456 -5.4% |
| 2024 | $2,890 +9.8% | $34,311 -1% |
| 2023 | $2,631 -1.3% | $34,644 +30.3% |
| 2022 | $2,665 +11% | $26,591 -2.8% |
| 2021 | $2,401 | $27,356 +10.7% |
| 2020 | $2,401 +11.5% | $24,718 |
| 2019 | $2,153 | $24,718 +9.1% |
| 2018 | $2,153 | $22,666 -9.5% |
| 2017 | $2,153 +15.4% | $25,058 +28.4% |
| 2016 | $1,866 +4.9% | $19,518 +19.1% |
| 2015 | $1,778 +16.2% | $16,382 |
| 2014 | $1,530 -1.3% | $16,382 |
| 2013 | $1,550 +6.8% | $16,382 -2% |
| 2012 | $1,452 -2.6% | $16,716 |
| 2011 | $1,491 +1.8% | -- |
| 2010 | $1,464 -3.8% | $17,320 |
| 2009 | $1,521 +12% | $17,320 -16.8% |
| 2008 | $1,358 +3.2% | $20,820 |
| 2007 | $1,316 -1.8% | $20,820 +3.7% |
| 2006 | $1,341 +5.2% | $20,080 |
| 2005 | $1,275 +1.2% | $20,080 +4.5% |
| 2004 | $1,260 -0.2% | $19,210 |
| 2003 | $1,263 +38.5% | $19,210 |
| 2002 | $912 | -- |
| 2001 | -- | $45,600 |
Find assessor info on the county website
Neighborhood: 80501
Nearby homes
- $605,0004 bd4 ba2.3k sqft223 Cattail Ct, Longmont, CO 80501Sold

- $527,9003 bd3 ba1.9k sqft231 Cattail Ct, Longmont, CO 80501Off Market
- $560,5003 bd3 ba2.8k sqft230 Harvest St, Longmont, CO 80501Off Market

- $565,0003 bd4 ba1.8k sqft235 Cattail Ct, Longmont, CO 80501Sold
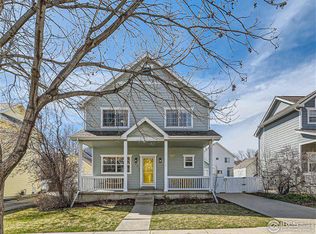
- $483,7003 bd3 ba2.2k sqft234 Harvest St, Longmont, CO 80501Off Market
- $523,4003 bd2 ba1.7k sqft226 Harvest St, Longmont, CO 80501Off Market
- $524,1003 bd2 ba1.7k sqft228 Cattail Ct, Longmont, CO 80501Off Market
- $503,8003 bd2 ba1.5k sqft238 Harvest St, Longmont, CO 80501Off Market
Nearby schools
GreatSchools rating
- 5/10Rocky Mountain Elementary SchoolGrades: PK-5Distance: 1.1 mi
- 4/10Trail Ridge Middle SchoolGrades: 6-8Distance: 1.3 mi
- 3/10Skyline High SchoolGrades: 9-12Distance: 2 mi
Schools provided by the listing agent
- Elementary: Rocky Mountain
- Middle: Trail Ridge
- High: Skyline
- District: St. Vrain Valley RE-1J
Source: REcolorado as distributed by MLS GRID. This data may not be complete. We recommend contacting the local school district to confirm school assignments for this home.
Get a cash offer in 3 minutes
Find out how much your home could sell for in as little as 3 minutes with a no-obligation cash offer.
Estimated market value
$440,200
Get a cash offer in 3 minutes
Find out how much your home could sell for in as little as 3 minutes with a no-obligation cash offer.
Estimated market value
$440,200
- Colorado
- Boulder County
- Longmont
- 80501
- 227 Cattail Court
Nearby cities
Nearby neighborhoods
Nearby zip codes
Other Longmont Topics
