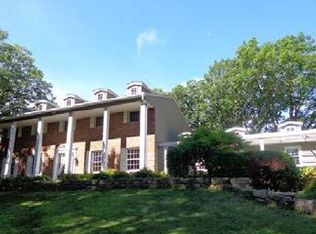
This custom, executive Bruce Lenzen-built home sits on 10.88 acres. Located on the St Croix River, Eagle Point estate has both privacy and spectacular river views. The estate represents one of the finest St. Croix River lots available. Complete privacy is provided behind the fenced and gated wooded setting. The home features stunning design features creating south-facing river views from every space. The home has been conceived to provide every amenity such as tennis court, in-ground pool, tree top screened porch and perhaps most important of all a 325 ft. sandy beach. A legacy estate for the discriminating buyer.
Closed
Zillow last checked:
Listing updated:
Bought with:
Jen Rogness
Epique Realty
Source: NorthstarMLS as distributed by MLS GRID,MLS#: 6450040
Price history
| Date | Event | Price |
|---|---|---|
| 6/17/2024 | Sold | $2,500,000$285/sqft |
Source:  NorthstarMLS as distributed by MLS GRID #6450040 Report a problem NorthstarMLS as distributed by MLS GRID #6450040 Report a problem | ||
| 2/23/2024 | Listed for sale | $2,500,000-12.3%$285/sqft |
Source: NorthstarMLS as distributed by MLS GRID #6450040 Report a problem | ||
| 12/13/2023 | Listing removed | -- |
Source: NorthstarMLS as distributed by MLS GRID #6450040 Report a problem | ||
| 12/6/2023 | Pending sale | $2,850,000$325/sqft |
Source: NorthstarMLS as distributed by MLS GRID #6450040 Report a problem | ||
| 10/30/2023 | Listed for sale | $2,850,000-0.9%$325/sqft |
Source: NorthstarMLS as distributed by MLS GRID #6450040 Report a problem | ||
| 10/20/2023 | Listing removed | -- |
Source: NorthstarMLS as distributed by MLS GRID #6376826 Report a problem | ||
| 10/13/2023 | Listed for sale | $2,875,000$328/sqft |
Source: NorthstarMLS as distributed by MLS GRID #6376826 Report a problem | ||
| 9/26/2023 | Listing removed | -- |
Source: NorthstarMLS as distributed by MLS GRID #6376826 Report a problem | ||
| 8/16/2023 | Price change | $2,875,000-10.2%$328/sqft |
Source: NorthstarMLS as distributed by MLS GRID #6376826 Report a problem | ||
| 7/26/2023 | Price change | $3,200,000-7.9%$365/sqft |
Source: NorthstarMLS as distributed by MLS GRID #6376826 Report a problem | ||
| 6/28/2023 | Price change | $3,475,000-12%$397/sqft |
Source: NorthstarMLS as distributed by MLS GRID #6376826 Report a problem | ||
| 6/2/2023 | Listed for sale | $3,950,000+31.7%$451/sqft |
Source: NorthstarMLS as distributed by MLS GRID #6376826 Report a problem | ||
| 7/14/2017 | Sold | $3,000,000+3.4%$342/sqft |
Source: NorthstarMLS as distributed by MLS GRID #4677900 Report a problem | ||
| 7/6/2017 | Pending sale | $2,900,000-25.6%$331/sqft |
Source: Coldwell Banker Burnet - Stillwater #4677900 Report a problem | ||
| 2/11/2016 | Listed for sale | $3,900,000-13.3%$445/sqft |
Source: Coldwell Banker Burnet - Stillwater #4677900 Report a problem | ||
| 12/31/2015 | Listing removed | $4,500,000$514/sqft |
Source: Lakes Sotheby's International Realty #4524680 Report a problem | ||
| 4/27/2015 | Listed for sale | $4,500,000-8.2%$514/sqft |
Source: Lakes Sotheby's International Realty #4524680 Report a problem | ||
| 9/20/2014 | Listing removed | $4,900,000$559/sqft |
Source: Lakes Sotheby's International Realty #4524680 Report a problem | ||
| 9/10/2014 | Listed for sale | $4,900,000+40%$559/sqft |
Source: Lakes Sotheby's International Realty #4524680 Report a problem | ||
| 5/19/2007 | Sold | $3,500,000+250%$399/sqft |
Source: Agent Provided Report a problem | ||
| 10/9/2003 | Sold | $1,000,000$114/sqft |
Source: Agent Provided Report a problem | ||
Get a cash offer in 3 minutes
Find out how much your home could sell for in as little as 3 minutes with a no-obligation cash offer.
Estimated market value
$3,569,000
