Don’t miss this stunning brick home in the highly sought-after Buckhead North. Upon entering you are greeted with poise, from the soaring ceilings to the gorgeous hardwood floors. The first floor boasts a spacious formal dining room, a guest suite with French doors, vaulted ceiling, and oversized closet. Through the foyer, enter the great room, with exceptional natural lighting and a gas fireplace. The open concept living area includes a great room, with an attached sitting room and a dreamy kitchen. The kitchen features exquisite high-end custom cabinets, gleaming granite and stainless steel appliances. Head up the main flight of stairs to a landing which breaks off into separate staircases leading to each side of the second floor of the home. To the right are three additional bedrooms. The front corner bedroom contains an oversized closet that leads to a finished attic closet allowing for lots of storage. This bedroom shares a jack-and-jill style bathroom with the middle bedroom, finished with wainscoting, custom built-in bookshelves, a window seat and a generous closet. Across the hall is the luxurious primary suite, complete with a lighted double tray ceiling, a large double vanity bathroom with a shower and separate jetted tub. To the left at the top of the stairs landing is the final bedroom which contains custom built-in bookshelves and can be used as a bedroom, office or library. The homeowners have meticulously maintained, updated and upgraded this home. Improvements include spray foam in the attic, two new Trane HVAC units in 2015 with touchscreen thermostats that can be controlled remotely, a Culligan water filtration system including water softener and reverse-osmosis water to the sink and refrigerator, built-in bookshelves in several rooms and so much more. Perhaps the crown jewel of this property is the yard which creates an oasis for all. The large screened porch is complimented with two brand new fans. A very high-end 5ft privacy fence was installed around the entire yard, built from vinyl for longevity but has the texture and appearance of wood. Pavers line the entire interior of the fence, providing a space for planters, benches or a great place for children to ride bikes or scooters around the yard. A beautiful cedar play-set sits atop a bed of rubber mulch which is enclosed by a rubber border. Professionally installed exterior lighting brings the property to light after dark both in the rear and front yards. Themed black mulch garden beds include the “Augusta Garden” which is filled with azalea bushes, a gardenia bush garden adjacent to the porch that creates an amazing aroma when in bloom to enjoy while relaxing outside, a hydrangea garden and a camellia garden. Additionally, special permission was granted to allow for an 10x12 shed to be built. The shed is built up on a concrete slab 6” above-grade and contains steel double-doors, epoxy floor with flakes, lofted storage space, shelving and wall hanging storage for garden and yard tools. This home is truly a dream home, located in walking distance to fishing ponds, community tennis courts, a large playground, pool and baseball field. A home like this does not come up for sale often and it will not last long!
Sold for $659,000
$659,000
227 Chastain Cir, Richmond Hill, GA 31324
5beds
2,867sqft
Single Family Residence
Built in 2010
0.59 Acres Lot
$680,100 Zestimate®
$230/sqft
$2,974 Estimated rent
Home value
$680,100
$646,000 - $714,000
$2,974/mo
Zestimate® history
Owner options
List your home for rent
$2,974/mo
Rent Zestimate®
Find your next renter with Zillow Rental Manager. Plus, with online applications, you can quickly screen prospective tenants – for free.
$2,974/mo
Rent Zestimate®
Refinance and save
$3,969/mo
Est. payment
Refinancing to a lower rate could help reduce your monthly payments and save thousands over the life of the loan.
$3,969/mo
Est. payment
Explore your selling options
Work with a Zillow partner agent
Leverage their expertise and Zillow's premium Showcase listings to get your home seen by more buyers.
Get startedList with your own agent
Get your home in front of millions of buyers by listing it on Zillow.
Learn how to do itSell it yourself
Take full control of how buyers see your home on Zillow by listing For Sale by Owner (FSBO).
List your homeWhat's special
Gas fireplaceGuest suiteBuilt-in bookshelvesLarge playgroundBaseball fieldLarge screened porchWindow seat
Zillow last checked:
Listing updated:
Listed by:
Chelsie Taroli 912-312-8019,
Realty One Group Inclusion
Bought with:
Non-Member Solds Only (Outside) Non-Members Solds Only
Non-member for solds only
Source: Scout MLS,MLS#: 1643226
Facts & features
Interior
Bedrooms & bathrooms
- Bedrooms: 5
- Bathrooms: 3
- Full bathrooms: 3
Features
- Has basement: No
Interior area
- Total structure area: 2,867
- Total interior livable area: 2,867 sqft
Property
Parking
- Total spaces: 2
- Parking features: Attached, Other
- Garage spaces: 2
Features
- Patio & porch: Enclosed, Front Porch, Patio, Porch
- Exterior features: Garden, Lighting, Columns, Playground
- Has private pool: Yes
- Fencing: Fenced,Vinyl
Lot
- Size: 0.59 Acres
- Features: Sprinklers In Front, Sprinklers In Rear, Full Size Lot
Details
- Additional structures: Storage
- Parcel number: 0627002
- Special conditions: Standard
Construction
Type & style
- Home type: SingleFamily
- Property subtype: Single Family Residence
Condition
- As Is
- Year built: 2010
Details
- Warranty included: Yes
Community & HOA
Community
- Features: Park, Street Lights
HOA
- Amenities included: Jogging Path, Security, Trail(s)
Location
- Region: Richmond Hill
Financial & listing details
- Price per square foot: $230/sqft
- Tax assessed value: $649,300
- Annual tax amount: $4,830
- Date on market: 11/8/2023
Price history
| Date | Event | Price |
|---|---|---|
| 11/20/2023 | Sold | $659,000$230/sqft |
Source: Scout MLS #1643226 Report a problem | ||
| 11/11/2023 | Pending sale | $659,000$230/sqft |
Source:  Hive MLS #298673 Report a problem Hive MLS #298673 Report a problem | ||
| 11/9/2023 | Listed for sale | $659,000+75.7%$230/sqft |
Source: Scout MLS #1643226 Report a problem | ||
| 9/30/2014 | Sold | $375,000-3.7%$131/sqft |
Source: Public Record Report a problem | ||
| 8/26/2014 | Pending sale | $389,600$136/sqft |
Source: Keller Williams Realty Coastal Area Partners #125809 Report a problem | ||
| 8/23/2014 | Price change | $389,6000%$136/sqft |
Source: Keller Williams Realty Coastal Area Partners #125809 Report a problem | ||
| 8/16/2014 | Price change | $389,7000%$136/sqft |
Source: Keller Williams Realty Coastal Area Partners #125809 Report a problem | ||
| 8/9/2014 | Price change | $389,8000%$136/sqft |
Source: Keller Williams Realty Coastal Area Partners #125809 Report a problem | ||
| 7/30/2014 | Listed for sale | $389,900+9.2%$136/sqft |
Source: Keller Williams Realty Coastal Area Partners #125809 Report a problem | ||
| 3/19/2010 | Sold | $357,200$125/sqft |
Source: Public Record Report a problem | ||
Public tax history
| Year | Property taxes | Tax assessment |
|---|---|---|
| 2025 | $4,830 +2.8% | $259,720 +8.6% |
| 2024 | $4,698 -6.6% | $239,120 +20% |
| 2023 | $5,030 +10.3% | $199,320 +14.7% |
| 2022 | $4,561 +5.3% | $173,720 +8.6% |
| 2021 | $4,330 -1.1% | $159,920 |
| 2020 | $4,380 +0.1% | $159,920 +2.1% |
| 2019 | $4,374 +8.9% | $156,600 +2.6% |
| 2018 | $4,017 -4.4% | $152,600 0% |
| 2017 | $4,204 +9.4% | $152,640 +6.1% |
| 2016 | $3,843 | $143,800 +0.9% |
| 2015 | $3,843 +8.1% | $142,560 -0.8% |
| 2014 | $3,555 | $143,640 |
| 2013 | -- | -- |
| 2012 | -- | -- |
| 2011 | -- | -- |
| 2010 | -- | -- |
| 2009 | -- | $32,000 |
| 2008 | -- | $32,000 |
| 2007 | -- | $32,000 |
Find assessor info on the county website
Neighborhood: Buckhead
Nearby homes
- $669,5005 bd4 ba3.3k sqft251 Chastain Cir, Richmond Hill, GA 31324Off Market

- $941,4005 bd3 ba5.1k sqft209 Chastain Cir, Richmond Hill, GA 31324Off Market
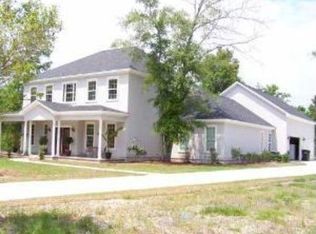
- $850,0005 bd4 ba3.6k sqft236 Chastain Cir, Richmond Hill, GA 31324Sold

- $629,8005 bd3 ba2.7k sqft195 Chastain Cir, Richmond Hill, GA 31324Sold

- $784,900-- bd-- ba3.6k sqft198 Chastain Cir, Richmond Hill, GA 31324Off Market
- $655,3005 bd3 ba3.5k sqft266 Chastain Cir, Richmond Hill, GA 31324Off Market
- $433,7004 bd3 ba2.2k sqft150 Crosswinds Dr, Richmond Hill, GA 31324Off Market
- $634,9004 bd4 ba2.9k sqft175 Chastain Cir, Richmond Hill, GA 31324Off Market
Nearby schools
GreatSchools rating
- 9/10McAllister Elementary SchoolGrades: PK-5Distance: 0.9 mi
- 7/10Richmond Hill Middle SchoolGrades: 6-8Distance: 3.3 mi
- 8/10Richmond Hill High SchoolGrades: 9-12Distance: 3.8 mi


Get pre-qualified for a loan
At Zillow Home Loans, we can pre-qualify you in as little as 5 minutes with no impact to your credit score.An equal housing lender. NMLS #10287.
Sell for more on Zillow
Get a Zillow Showcase℠ listing at no additional cost and you could sell for .
$680,100
2% more
+$13,602
With Zillow Showcase(estimated)
$693,702
- Georgia
- Bryan County
- Richmond Hill
- 31324
- Buckhead
- 227 Chastain Cir
Nearby cities
Nearby neighborhoods
Nearby zip codes
Other Richmond Hill Topics
