Wow-this Charming 3-bedroom, 2.5-bath home where classic charm meets potential. Spacious floor plan that boost a grand master suite, adorned with vaulted ceilings, garden tub, and spacious closet-sets a luxurious tone. The Living room, complemented by cozy fireplace, seamlessly connects to an elegant dining room, opens to an adjacent sunroom for relaxation and additional leisure space. While acknowledging that it needs some work, this home offers vast potential for personalization. Recent updates includes:freshly painted interior, new LVP floors, and New Carpet in Bedrooms. Kitchen with dining area boasts a brand-new dishwasher and microwave, enhancing culinary convenience. Step outside to a fenced backyard, ensuring privacy & outdoor enjoyment. 2-car garage adds practicality. Quick commute to Charlotte Douglas International Airport -easy access to I-485.This home is a canvas for creating enduring memories—embrace the opportunity-unlock its full potential & make it uniquely yours!
Closed
$312,000
227 Chattaroy Dr, Charlotte, NC 28214
3beds
1,525sqft
Single Family Residence
Built in 1996
0.18 Acres Lot
$324,900 Zestimate®
$205/sqft
$2,018 Estimated rent
Home value
$324,900
$309,000 - $341,000
$2,018/mo
Zestimate® history
Owner options
List your home for rent
$2,018/mo
Rent Zestimate®
Find your next renter with Zillow Rental Manager. Plus, with online applications, you can quickly screen prospective tenants – for free.
$2,018/mo
Rent Zestimate®
Refinance and save
$1,889/mo
Est. payment
Refinancing to a lower rate could help reduce your monthly payments and save thousands over the life of the loan.
$1,889/mo
Est. payment
Explore your selling options
Work with a Zillow partner agent
Leverage their expertise and Zillow's premium Showcase listings to get your home seen by more buyers.
Get startedList with your own agent
Get your home in front of millions of buyers by listing it on Zillow.
Learn how to do itSell it yourself
Take full control of how buyers see your home on Zillow by listing For Sale by Owner (FSBO).
List your homeWhat's special
Classic charmPainted interiorSpacious closet-setsCozy fireplaceVaulted ceilingsNew carpetGarden tub
Zillow last checked:
Listing updated:
Listed by:
Kathryn Cook Crespo kathryn@nestlewoodrealty.com,
Nestlewood Realty, LLC
Bought with:
Qulia Brunson
Realty ONE Group Select
Source: Canopy MLS as distributed by MLS GRID,MLS#: 4112546
Facts & features
Interior
Bedrooms & bathrooms
- Bedrooms: 3
- Bathrooms: 3
- Full bathrooms: 2
- 1/2 bathrooms: 1
Primary bedroom
- Features: Vaulted Ceiling(s), Walk-In Closet(s)
- Level: Upper
Primary bedroom
- Level: Upper
Bedroom s
- Features: Ceiling Fan(s)
- Level: Upper
Bedroom s
- Level: Upper
Bedroom s
- Level: Upper
Bedroom s
- Level: Upper
Bathroom full
- Features: Garden Tub
- Level: Upper
Bathroom full
- Level: Upper
Bathroom full
- Level: Upper
Bathroom full
- Level: Upper
Breakfast
- Level: Main
Breakfast
- Level: Main
Dining room
- Level: Main
Dining room
- Level: Main
Flex space
- Level: Main
Flex space
- Level: Main
Kitchen
- Features: Breakfast Bar
- Level: Main
Kitchen
- Level: Main
Laundry
- Level: Main
Laundry
- Level: Main
Living room
- Features: Ceiling Fan(s)
- Level: Main
Living room
- Level: Main
Heating
- Electric, Heat Pump
Cooling
- Central Air
Appliances
- Included: Dishwasher, Electric Oven, Refrigerator
- Laundry: Laundry Room
Features
- Flooring: Carpet, Vinyl, Wood
- Has basement: No
- Fireplace features: Living Room
Interior area
- Total structure area: 1,525
- Total interior livable area: 1,525 sqft
- Finished area above ground: 1,525
- Finished area below ground: 0
Property
Parking
- Total spaces: 2
- Parking features: Attached Garage, Garage on Main Level
- Attached garage spaces: 2
Features
- Levels: Two
- Stories: 2
- Patio & porch: Deck
Lot
- Size: 0.18 Acres
Details
- Parcel number: 03109511
- Zoning: R3
- Special conditions: Standard
Construction
Type & style
- Home type: SingleFamily
- Property subtype: Single Family Residence
Materials
- Vinyl
- Foundation: Slab
Condition
- New construction: No
- Year built: 1996
Utilities & green energy
- Sewer: Public Sewer
- Water: City
Community & HOA
Community
- Subdivision: Muirfield
Location
- Region: Charlotte
Financial & listing details
- Price per square foot: $205/sqft
- Tax assessed value: $243,500
- Date on market: 2/28/2024
- Cumulative days on market: 1 day
- Listing terms: Cash,Conventional
- Road surface type: Concrete, Paved
Price history
| Date | Event | Price |
|---|---|---|
| 3/28/2024 | Sold | $312,000-0.9%$205/sqft |
Source:  Canopy MLS as distributed by MLS GRID #4112546 Report a problem Canopy MLS as distributed by MLS GRID #4112546 Report a problem | ||
| 2/28/2024 | Listed for sale | $314,900+517.5%$206/sqft |
Source: Canopy MLS as distributed by MLS GRID #4112546 Report a problem | ||
| 1/14/2015 | Listing removed | $1,100$1/sqft |
Source: TriStone Group Inc Report a problem | ||
| 1/7/2015 | Listed for rent | $1,100+0.5%$1/sqft |
Source: TriStone Group Inc Report a problem | ||
| 4/9/2012 | Listing removed | $1,095$1/sqft |
Source: Bottom Line Realty & Property Management Report a problem | ||
| 3/19/2012 | Listed for rent | $1,095$1/sqft |
Source: Bottom Line Realty & Property Management Report a problem | ||
| 2/14/2012 | Listing removed | $1,095$1/sqft |
Source: Bottom Line Realty & Property Management Report a problem | ||
| 1/26/2012 | Sold | $51,000$33/sqft |
Source: Public Record Report a problem | ||
| 1/25/2012 | Listed for rent | $1,095$1/sqft |
Source: Bottom Line Realty & Property Management Report a problem | ||
Public tax history
| Year | Property taxes | Tax assessment |
|---|---|---|
| 2025 | -- | $250,200 +2.8% |
| 2024 | -- | $243,500 |
| 2023 | -- | $243,500 +52.2% |
| 2022 | -- | $160,000 |
| 2021 | -- | $160,000 |
| 2020 | -- | $160,000 |
| 2019 | $1,636 +39.1% | $160,000 +90.5% |
| 2018 | $1,176 +3% | $84,000 |
| 2017 | $1,141 | $84,000 |
| 2016 | $1,141 | $84,000 |
| 2015 | $1,141 +8.4% | $84,000 |
| 2014 | $1,052 | -- |
| 2013 | -- | $77,100 -0.4% |
| 2012 | -- | $77,400 |
| 2011 | -- | $77,400 -39.3% |
| 2010 | -- | $127,500 |
| 2009 | -- | $127,500 |
| 2008 | -- | $127,500 |
| 2007 | -- | $127,500 |
| 2006 | -- | $127,500 |
| 2005 | -- | $127,500 |
| 2004 | -- | $127,500 |
| 2003 | -- | $127,500 +10.7% |
| 2002 | -- | $115,150 |
| 2001 | -- | $115,150 |
| 2000 | -- | $115,150 |
Find assessor info on the county website
Neighborhood: Coulwood West
Nearby homes
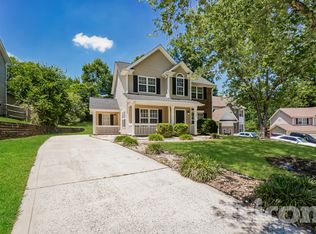
- $296,9003 bd3 ba1.5k sqft235 Chattaroy Dr, Charlotte, NC 28214Off Market
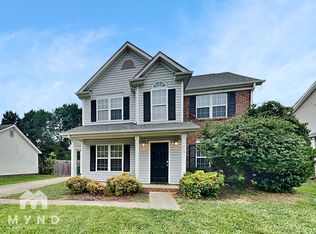
- $2,0253 bd3 ba1.5k sqft219 Chattaroy Dr, Charlotte, NC 28214For Rent
- $264,6003 bd2 ba1.1k sqft211 Chattaroy Dr, Charlotte, NC 28214Off Market
- $296,6003 bd2 ba1.8k sqft239 Chattaroy Dr, Charlotte, NC 28214Off Market
- $447,600-- bd-- ba-- sqftChattaroy Dr, Charlotte, NC 28214Off Market
- $278,6003 bd2 ba1.2k sqft10425 Hyndman Ct, Charlotte, NC 28214Off Market
- $319,7003 bd3 ba1.6k sqft243 Chattaroy Dr, Charlotte, NC 28214Off Market
- $264,3003 bd2 ba1.1k sqft203 Chattaroy Dr, Charlotte, NC 28214Off Market
Nearby schools
GreatSchools rating
- 3/10River Oaks AcademyGrades: PK-5Distance: 0.7 mi
- 9/10Coulwood MiddleGrades: 6-8Distance: 1.9 mi
- 2/10West Mecklenburg HighGrades: 9-12Distance: 3.8 mi
Get a cash offer in 3 minutes
Find out how much your home could sell for in as little as 3 minutes with a no-obligation cash offer.
Estimated market value
$324,900
Get a cash offer in 3 minutes
Find out how much your home could sell for in as little as 3 minutes with a no-obligation cash offer.
Estimated market value
$324,900
- North Carolina
- Mecklenburg County
- Charlotte
- 28214
- Coulwood West
- 227 Chattaroy Dr
Nearby cities
Nearby neighborhoods
Nearby zip codes
Other Charlotte Topics
