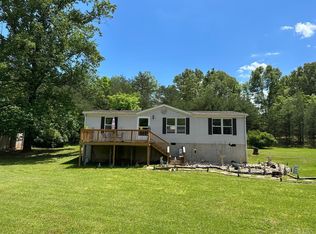
MOTIVATED SELLER-OFFERS WELCOME! 3-bedrm 2 bath home on 2.77 partially wooded acs has been recast for a modern layout & flow beginning at the light-filled living room open to an updated kitchen complete with large island, new cabinets, counter tops, & appliances, & continuing to the dining & family room with gas FP. Split floor plan provides a private master suite with walk-in closet & spacious, updated bath. 2 guest rooms enjoy a fully updated bath. Recent upgrades include new flooring, lighting, plumbing, electrical, HVAC, roof, windows, & paint. Relax w/privacy & enjoy the large, level yard, mature trees & abundant wildlife from the updated front porch & rear deck. 20'x24' garage or man-cave with flue & woodstove! Perfect for full-time living or a home-away-from home with shared common area & deeded access to the Maury River for recreation.
Sold for $266,000
$266,000
227 Chessie Ln, Buena Vista, VA 24416
3beds
1,344sqft
Single Family Residence
Built in 1987
2.77 Acres Lot
$270,700 Zestimate®
$198/sqft
$1,656 Estimated rent
Home value
$270,700
Estimated sales range
Not available
$1,656/mo
Zestimate® history
Owner options
List your home for rent
$1,656/mo
Rent Zestimate®
Find your next renter with Zillow Rental Manager. Plus, with online applications, you can quickly screen prospective tenants – for free.
$1,656/mo
Rent Zestimate®
Refinance and save
$1,578/mo
Est. payment
Refinancing to a lower rate could help reduce your monthly payments and save thousands over the life of the loan.
$1,578/mo
Est. payment
Explore your selling options
Work with a Zillow partner agent
Leverage their expertise and Zillow's premium Showcase listings to get your home seen by more buyers.
Get startedList with your own agent
Get your home in front of millions of buyers by listing it on Zillow.
Learn how to do itSell it yourself
Take full control of how buyers see your home on Zillow by listing For Sale by Owner (FSBO).
List your homeWhat's special
Gas fpLarge level yardDining and family roomFully updated bathNew flooringPrivate master suiteUpdated front porch
Zillow last checked:
Listing updated:
Listed by:
Lana H Nicely 540-463-9520,
Flint Realty LLC
Bought with:
Brandon Black, 0225267396
Real Broker LLC
Source: Rockbridge Highlands REALTORS®,MLS#: 139470
Facts & features
Interior
Bedrooms & bathrooms
- Bedrooms: 3
- Bathrooms: 2
- Full bathrooms: 2
Primary bedroom
- Description: new flooring, walls/paint, new lightin/fang, walk-in closet
- Level: First
Bedroom 2
- Description: new flooring, walls/paint, lighting/fan
- Level: First
Bedroom 3
- Description: new flooring, walls/paint, lighting/fans
- Level: First
Full bathroom
- Description: Totally updated, fixtures, flooring, plumbing
- Level: First
Full bathroom
- Description: Totally updated, fixtures, flooring, plumbing
- Level: First
Dining area
- Description: new lighting, flooring & walls/paint
- Level: First
Family room
- Description: Gas Fp, new flooring, walls/paint, lighting
- Level: First
Kitchen
- Description: new flooring, cabinets, counters, appliances, lighting
- Level: First
Laundry
- Description: new sheetrock/paint, flooring
- Level: First
Living room
- Description: new flooring
- Level: First
Heating
- Heat Pump
Cooling
- Heat Pump Electric
Appliances
- Included: As Is, Dishwasher, Microwave, Refrigerator, Electric Range, Electric
Features
- Ceiling Fan(s), Breakfast Area, Cathedral Ceiling(s), Walk-In Closet(s), Workshop
- Basement: Crawl Space
- Has fireplace: Yes
- Fireplace features: Family Room, Gas
Interior area
- Total structure area: 1,344
- Total interior livable area: 1,344 sqft
- Finished area below ground: 0
Property
Features
- Patio & porch: Porch, Deck
- Exterior features: Garden Space
Lot
- Size: 2.77 Acres
- Topography: Private
Details
- Additional structures: Workshop
- Parcel number: 991114
- Zoning: Agricultural
- Zoning description: Agricultural
Construction
Type & style
- Home type: SingleFamily
- Property subtype: Single Family Residence
Materials
- Roof: Shingle
Condition
- Year built: 1987
Utilities & green energy
- Sewer: Existing Septic
Community & HOA
Community
- Subdivision: Rivers Edge
HOA
- Has HOA: No
Location
- Region: Buena Vista
Financial & listing details
- Price per square foot: $198/sqft
- Tax assessed value: $133,900
- Annual tax amount: $856
- Date on market: 8/10/2025
- Body type: Double Wide
Price history
| Date | Event | Price |
|---|---|---|
| 11/5/2025 | Sold | $266,000-7.3%$198/sqft |
Source:  Rockbridge Highlands REALTORS® #139470 Report a problem Rockbridge Highlands REALTORS® #139470 Report a problem | ||
| 10/21/2025 | Pending sale | $287,000$214/sqft |
Source: Rockbridge Highlands REALTORS® #139470 Report a problem | ||
| 9/24/2025 | Price change | $287,000-2.7%$214/sqft |
Source: Rockbridge Highlands REALTORS® #139470 Report a problem | ||
| 8/10/2025 | Listed for sale | $295,000$219/sqft |
Source: Rockbridge Highlands REALTORS® #139470 Report a problem | ||
| 7/14/2022 | Listing removed | -- |
Source: Zillow Rental Manager Report a problem | ||
| 7/9/2022 | Listed for rent | $1,100$1/sqft |
Source: Zillow Rental Manager Report a problem | ||
Public tax history
| Year | Property taxes | Tax assessment |
|---|---|---|
| 2024 | $817 | $133,900 |
| 2023 | -- | $133,900 |
| 2022 | -- | $133,900 +33.9% |
| 2021 | -- | $100,000 |
| 2020 | -- | $100,000 |
| 2018 | -- | $100,000 |
| 2017 | $700 | $100,000 +5% |
| 2016 | $700 | $95,200 |
| 2015 | -- | -- |
| 2014 | -- | -- |
| 2013 | -- | -- |
| 2010 | -- | -- |
Find assessor info on the county website
Neighborhood: 24416
Nearby homes
- $212,3003 bd2 ba1.1k sqft333 Chessie Ln, Buena Vista, VA 24416Off Market
- $285,5002 bd2 ba1.6k sqft226 Chessie Ln, Buena Vista, VA 24416Off Market
- $252,0003 bd2 ba1.2k sqft301 Chessie Ln, Buena Vista, VA 24416Sold
- $243,6003 bd2 ba1.7k sqft230 Chessie Ln, Buena Vista, VA 24416Off Market
- $236,9003 bd2 ba1.8k sqft199 Chessie Ln, Buena Vista, VA 24416Off Market
- $139,9003 bd1 ba1.1k sqft30 Orchard Ln, Buena Vista, VA 24416Off Market
- $234,0003 bd2 ba1.6k sqft405 Chessie Ln, Buena Vista, VA 24416Off Market
- $208,0003 bd2 ba1k sqft50 Orchard Ln, Buena Vista, VA 24416Sold
Nearby schools
GreatSchools rating
- 2/10Natural Bridge Elementary SchoolGrades: PK-5Distance: 7.4 mi
- 5/10Maury River Middle SchoolGrades: 6-8Distance: 5.7 mi
- 6/10Rockbridge County High SchoolGrades: 9-12Distance: 7.4 mi
Schools provided by the listing agent
- Elementary: Natural Bridge
- Middle: Maury River
- High: Rockbridge Co
Source: Rockbridge Highlands REALTORS®. This data may not be complete. We recommend contacting the local school district to confirm school assignments for this home.


Get pre-qualified for a loan
At Zillow Home Loans, we can pre-qualify you in as little as 5 minutes with no impact to your credit score.An equal housing lender. NMLS #10287.
- Virginia
- Rockbridge County
- Buena Vista
- 24416
- 227 Chessie Ln
Nearby cities
Nearby zip codes
Other Buena Vista Topics
