Build to Suit !!! This Beautiful Sullivan plan is 2154+/- heated sq ft, This home Has 3 Bedrooms 2 Bathrooms downstairs with a Bonus room and Full bathroom above the garage. Spaciously open light and bright kitchen, dining area, tons of storage space. Chestnut Ridge is a Natural Gas Community. The Kitchen has Efficient stainless steel appliances, Gas Range, large work island, Granite countertops and White Subway tile backsplash to make cooking in your new home enjoyable. Your master suite, separate from the other bedrooms, includes a large shower, a double vanity, walk-in closet, plus a separate linen closet for additional storage. Enjoy the coastal breezes and peace and quiet of the area on your covered back porch. Building lifestyles for over 35 years, we remain the Premier Homebuilder of new residential communities and custom homes in the Grand Strand and surrounding areas. In 2022 and 2021, we received the Best Home Builder award from WMBF News Best of the Grand Strand. We began and remain in the Grand Strand, and we want you to experience the local pride we build today and everyday in Horry and Georgetown Counties. We are excited to welcome you home at Chestnut Ridge. This is the Grand Strand's area Leader in Building affordable homes. Take comfort in one of our newly constructed homes that has a reputation for quality and value. Whether you are a first-time home buyer or looking for your next home, We are certain to have Community is sure to have a home that suits your lifestyle and Needs. Let us help you through the buying process and welcome you to your new home. The Chestnut Ridge Sales and Information Center is Open Tuesday - Saturday 9:00 until 5:00 PM. Please call to schedule appointments. We Look Forward to seeing you soon! Photos are of a similar home and are for Illustration purposes only.
Sold for $386,353
$386,353
227 Chestnut Farms Dr. Sullivan Floor Plan, Conway, SC 29526
4beds
2,154sqft
Single Family Residence
Built in 2023
0.25 Acres Lot
$390,200 Zestimate®
$179/sqft
$2,416 Estimated rent
Home value
$390,200
$371,000 - $410,000
$2,416/mo
Zestimate® history
Owner options
List your home for rent
$2,416/mo
Rent Zestimate®
Find your next renter with Zillow Rental Manager. Plus, with online applications, you can quickly screen prospective tenants – for free.
$2,416/mo
Rent Zestimate®
Refinance and save
$2,435/mo
Est. payment
Refinancing to a lower rate could help reduce your monthly payments and save thousands over the life of the loan.
$2,435/mo
Est. payment
Explore your selling options
Work with a Zillow partner agent
Leverage their expertise and Zillow's premium Showcase listings to get your home seen by more buyers.
Get startedList with your own agent
Get your home in front of millions of buyers by listing it on Zillow.
Learn how to do itSell it yourself
Take full control of how buyers see your home on Zillow by listing For Sale by Owner (FSBO).
List your homeWhat's special
Zillow last checked:
Listing updated:
Listed by:
Archie Sanders 843-685-2496,
The Beverly Group
Bought with:
Sandra Denise J Farley, 93001
RE/MAX Southern Shores
Source: CCAR,MLS#: 2307527
Facts & features
Interior
Bedrooms & bathrooms
- Bedrooms: 4
- Bathrooms: 3
- Full bathrooms: 3
Rooms
- Room types: Bonus Room, Utility Room
Primary bedroom
- Features: Tray Ceiling(s), Main Level Master, Walk-In Closet(s)
Primary bathroom
- Features: Dual Sinks, Separate Shower, Vanity
Dining room
- Features: Kitchen/Dining Combo
Family room
- Features: Ceiling Fan(s), Vaulted Ceiling(s)
Kitchen
- Features: Kitchen Island, Pantry, Stainless Steel Appliances, Solid Surface Counters
Other
- Features: Bedroom on Main Level
Heating
- Electric, Forced Air, Gas
Cooling
- Central Air
Appliances
- Included: Dishwasher, Disposal, Microwave, Range
- Laundry: Washer Hookup
Features
- Attic, Pull Down Attic Stairs, Permanent Attic Stairs, Split Bedrooms, Bedroom on Main Level, Kitchen Island, Stainless Steel Appliances, Solid Surface Counters
- Flooring: Carpet, Luxury Vinyl, Luxury VinylPlank
- Doors: Insulated Doors
- Attic: Pull Down Stairs,Permanent Stairs
Interior area
- Total structure area: 2,811
- Total interior livable area: 2,154 sqft
Property
Parking
- Total spaces: 2
- Parking features: Attached, Garage, Two Car Garage, Garage Door Opener
- Attached garage spaces: 2
Features
- Levels: One
- Stories: 1
- Patio & porch: Rear Porch, Patio
- Exterior features: Sprinkler/Irrigation, Porch, Patio
- Pool features: Community, Outdoor Pool
- Has view: Yes
- View description: Lake
- Has water view: Yes
- Water view: Lake
- Waterfront features: Pond
Lot
- Size: 0.25 Acres
- Features: Lake Front, Outside City Limits, Pond on Lot, Rectangular, Rectangular Lot
Details
- Additional parcels included: ,
- Parcel number: 36303040023
- Zoning: SF10
- Special conditions: None
Construction
Type & style
- Home type: SingleFamily
- Architectural style: Ranch
- Property subtype: Single Family Residence
Materials
- Brick Veneer, Vinyl Siding, Wood Frame
- Foundation: Slab
Condition
- Never Occupied
- New construction: Yes
- Year built: 2023
Details
- Warranty included: Yes
Utilities & green energy
- Water: Public
- Utilities for property: Cable Available, Electricity Available, Natural Gas Available, Phone Available, Underground Utilities, Water Available
Green energy
- Energy efficient items: Doors, Windows
Community & HOA
Community
- Features: Golf Carts OK, Long Term Rental Allowed, Pool
- Security: Security System
- Subdivision: Chestnut Ridge
HOA
- Has HOA: Yes
- Amenities included: Owner Allowed Golf Cart, Owner Allowed Motorcycle, Pet Restrictions
- Services included: Association Management, Common Areas, Pool(s), Trash
- HOA fee: $75 monthly
Location
- Region: Sullivan Floor Plan Conway
Financial & listing details
- Price per square foot: $179/sqft
- Date on market: 4/20/2023
- Listing terms: Cash,Conventional,FHA,VA Loan
- Electric utility on property: Yes
Price history
| Date | Event | Price |
|---|---|---|
| 10/24/2023 | Sold | $386,353+0.1%$179/sqft |
Source:  CCAR #2307527 Report a problem CCAR #2307527 Report a problem | ||
| 4/20/2023 | Contingent | $386,105$179/sqft |
Source: CCAR #2307527 Report a problem | ||
| 4/20/2023 | Pending sale | $386,105$179/sqft |
Source: CCAR #2307527 Report a problem | ||
Public tax history
Tax history is unavailable.
Neighborhood: 29526
Nearby homes
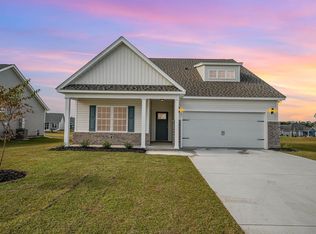
- $363,2314 bd3 ba2.1k sqft223 Hayloft Circle Conroy Floor Plan, Conway, SC 29526Sold
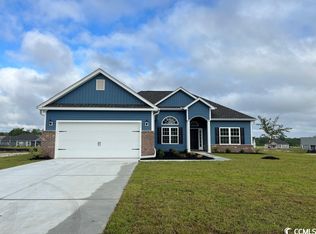
- $392,9003 bd2 ba1.6k sqft231 Hayloft Circle Archway Floor Plan, Conway, SC 29526Off Market
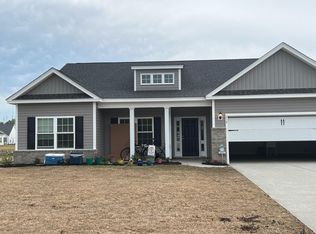
- $379,3003 bd2 ba1.8k sqft219 Hayloft Circle Sullivan Floor Plan, Conway, SC 29526Off Market
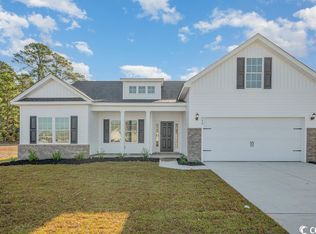
- $381,0004 bd3 ba2.1k sqft240 Hayloft Circle Sullivan Floor Plan, Conway, SC 29526Sold
- $334,0403 bd2 ba1.6k sqft343 Hayloft Cir #ELM, Conway, SC 29526Sold
- $355,7323 bd2 ba1.8k sqft339 Hayloft Circle Sullivan Floor Plan, Conway, SC 29526Sold
- $383,9083 bd3 ba1.8k sqft335 Hayloft Circle Buxton 3 Car, Conway, SC 29526Sold
- $340,6623 bd2 ba1.6k sqft319 Hayloft Cir, Conway, SC 29526Sold
Nearby schools
GreatSchools rating
- 5/10Waccamaw Elementary SchoolGrades: PK-5Distance: 7.4 mi
- 7/10Black Water Middle SchoolGrades: 6-8Distance: 5.2 mi
- 7/10Carolina Forest High SchoolGrades: 9-12Distance: 5.5 mi
Schools provided by the listing agent
- Elementary: Waccamaw Elementary School
- Middle: Black Water Middle School
- High: Carolina Forest High School
Source: CCAR. This data may not be complete. We recommend contacting the local school district to confirm school assignments for this home.
Sell for more on Zillow
Get a Zillow Showcase℠ listing at no additional cost and you could sell for .
$390,200
2% more
+$7,804
With Zillow Showcase(estimated)
$398,004
Sell for more on Zillow
Get a Zillow Showcase℠ listing at no additional cost and you could sell for .
$390,200
2% more
+$7,804
With Zillow Showcase(estimated)
$398,004
- South Carolina
- Horry County
- Conway
- 29526
- 227 Chestnut Farms Dr. Sullivan Floor Plan
