A beautiful country setting with an all brick home! Complete Pictures will be added by 11/5/24 - This Home has just over 7 Acres with a Barn in case you want to Add Horses - There is a Separate RV Garage , a Fantastic Work Shop or Office for your Internet Business -with a Separate Storage Building Nearby!! This is Transitional RANCH with a Large Great Room with Masonry, Gas Fireplace - Plenty of Room for Entertaining - It Opens into the Dining Area and Large Kitchen with Granite Counter Tops and Beautiful Oak Cabinets -Oversized Ceramic Tile Flooring. There is a Large Owners Suite and Full Bath with 2 Secondary Bedrooms and Hall Bath!! the Kitchen Opens to a 480 Sq Ft Veranda for Entertaining near the In- Ground Pool. This home is a Must See with many other EXTRAS !! Showings Start Nov 8 24
Closed
$810,000
227 Chinkapin Ln, Monroe, NC 28110
3beds
1,643sqft
Single Family Residence
Built in 1992
7.22 Acres Lot
$685,200 Zestimate®
$493/sqft
$2,323 Estimated rent
Home value
$685,200
$624,000 - $754,000
$2,323/mo
Zestimate® history
Owner options
List your home for rent
$2,323/mo
Rent Zestimate®
Find your next renter with Zillow Rental Manager. Plus, with online applications, you can quickly screen prospective tenants – for free.
$2,323/mo
Rent Zestimate®
Refinance and save
$4,745/mo
Est. payment
Refinancing to a lower rate could help reduce your monthly payments and save thousands over the life of the loan.
$4,745/mo
Est. payment
Explore your selling options
Work with a Zillow partner agent
Leverage their expertise and Zillow's premium Showcase listings to get your home seen by more buyers.
Get startedList with your own agent
Get your home in front of millions of buyers by listing it on Zillow.
Learn how to do itSell it yourself
Take full control of how buyers see your home on Zillow by listing For Sale by Owner (FSBO).
List your homeWhat's special
Masonry gas fireplaceIn-ground poolFantastic work shopSeparate rv garageAll brick homeLarge kitchenGranite counter tops
Zillow last checked:
Listing updated:
Listed by:
Douglas Carson dcmtgmoney@aol.com,
Douglas Carson, REALTORS,
Pat Broome,
Douglas Carson, REALTORS
Bought with:
Beth Anklin Ivey
ProStead Realty
Source: Canopy MLS as distributed by MLS GRID,MLS#: 4196411
Facts & features
Interior
Bedrooms & bathrooms
- Bedrooms: 3
- Bathrooms: 2
- Full bathrooms: 2
- Main level bedrooms: 3
Primary bedroom
- Features: Ceiling Fan(s)
- Level: Main
Bedroom s
- Level: Main
Bedroom s
- Level: Main
Bathroom full
- Level: Main
Bathroom full
- Level: Main
Bathroom half
- Level: Main
Dining area
- Level: Main
Great room
- Level: Main
Kitchen
- Level: Main
Utility room
- Features: Storage
- Level: Main
Heating
- Heat Pump
Cooling
- Central Air
Appliances
- Included: Microwave, Refrigerator
- Laundry: Electric Dryer Hookup, Utility Room, Inside, Main Level
Features
- Other - See Remarks
- Flooring: Carpet, Tile
- Has basement: No
- Fireplace features: Family Room, Gas, Gas Log
Interior area
- Total structure area: 1,643
- Total interior livable area: 1,643 sqft
- Finished area above ground: 1,643
- Finished area below ground: 0
Property
Parking
- Total spaces: 8
- Parking features: Driveway, Attached Garage, Garage Faces Side, RV Access/Parking, Garage on Main Level
- Attached garage spaces: 2
- Uncovered spaces: 6
Features
- Levels: One
- Stories: 1
- Patio & porch: Front Porch
- Exterior features: Other - See Remarks
- Has spa: Yes
- Spa features: Heated
- Fencing: Chain Link,Fenced
- Waterfront features: None
Lot
- Size: 7.22 Acres
- Features: Cleared, Green Area, Wooded
Living quarters
- Secondary features: None
Details
- Additional structures: Barn(s), Shed(s), Workshop, Other
- Additional parcels included: 08-201-016-E
- Parcel number: 08201035
- Zoning: AU4
- Special conditions: Standard
- Horse amenities: Barn, Other - See Remarks
Construction
Type & style
- Home type: SingleFamily
- Architectural style: Ranch,Traditional
- Property subtype: Single Family Residence
Materials
- Brick Full
- Foundation: Crawl Space
- Roof: Fiberglass
Condition
- New construction: No
- Year built: 1992
Utilities & green energy
- Sewer: Septic Installed
- Water: County Water
- Utilities for property: Cable Connected, Electricity Connected, Underground Power Lines, Underground Utilities
Community & HOA
Community
- Subdivision: Chinkapin
Location
- Region: Monroe
Financial & listing details
- Price per square foot: $493/sqft
- Tax assessed value: $341,600
- Annual tax amount: $2,493
- Date on market: 11/8/2024
- Cumulative days on market: 35 days
- Listing terms: Cash,Conventional,VA Loan
- Electric utility on property: Yes
- Road surface type: Concrete, Paved
Price history
| Date | Event | Price |
|---|---|---|
| 2/14/2025 | Sold | $810,000-7.9%$493/sqft |
Source:  Canopy MLS as distributed by MLS GRID #4196411 Report a problem Canopy MLS as distributed by MLS GRID #4196411 Report a problem | ||
| 11/8/2024 | Listed for sale | $879,900+3350.6%$536/sqft |
Source: Canopy MLS as distributed by MLS GRID #4196411 Report a problem | ||
| 8/1/1990 | Sold | $25,500$16/sqft |
Source: Agent Provided Report a problem | ||
Public tax history
| Year | Property taxes | Tax assessment |
|---|---|---|
| 2025 | $2,493 +8% | $490,500 +43.6% |
| 2024 | $2,308 +0.9% | $341,600 |
| 2023 | $2,287 | $341,600 |
| 2022 | $2,287 0% | $341,600 |
| 2021 | $2,287 +6.2% | $341,600 +26.3% |
| 2020 | $2,153 +1% | $270,500 |
| 2019 | $2,131 +2.6% | $270,500 +0% |
| 2018 | $2,077 | $270,490 0% |
| 2017 | $2,077 -4.4% | $270,500 +0% |
| 2016 | $2,173 | $270,490 |
| 2015 | $2,173 +30.9% | $270,490 -2.4% |
| 2014 | $1,660 | $277,070 |
| 2013 | -- | $277,070 +15.3% |
| 2012 | -- | $240,390 |
| 2011 | -- | $240,390 |
| 2010 | -- | $240,390 |
| 2009 | $1,642 | $240,390 |
| 2008 | $1,642 +21.4% | $240,390 +29.8% |
| 2007 | $1,353 +11.1% | $185,130 |
| 2006 | $1,218 | $185,130 |
| 2005 | -- | $185,130 |
| 2004 | -- | $185,130 +0.9% |
| 2003 | -- | $183,400 |
| 2002 | -- | $183,400 |
| 2001 | -- | $183,400 |
| 2000 | -- | $183,400 |
Find assessor info on the county website
Neighborhood: 28110
Nearby homes
- $700,0003 bd3 ba2.8k sqft231 Chinkapin Ln UNIT 7, Monroe, NC 28110Sold
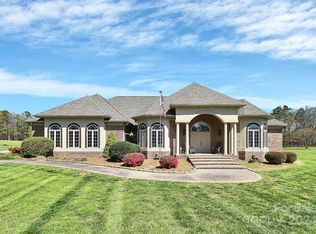
- $700,0003 bd3 ba2.8k sqft231 Chinkapin Ln, Monroe, NC 28110Sold
- $756,3003 bd3 ba3.1k sqft221 Chinkapin Ln, Monroe, NC 28110Off Market
- $717,5003 bd4 ba3.3k sqft230 Chinkapin Ln, Monroe, NC 28110Off Market
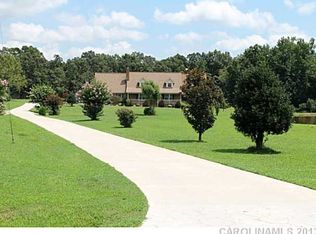
- $442,9003 bd2 ba2k sqft221 Chaney Rd, Monroe, NC 28110Off Market
- $251,3003 bd-- ba-- sqft4805 Vander Ln, Unionville, NC 28110Off Market
- $432,0003 bd2 ba1.6k sqft4809 Vander Ln, Monroe, NC 28110Sold
- $251,3003 bd-- ba-- sqft4801 Vander Ln, Unionville, NC 28110Off Market
Nearby schools
GreatSchools rating
- 9/10Unionville Elementary SchoolGrades: PK-5Distance: 1 mi
- 9/10Piedmont Middle SchoolGrades: 6-8Distance: 2.2 mi
- 7/10Piedmont High SchoolGrades: 9-12Distance: 2.3 mi
Schools provided by the listing agent
- Elementary: Unionville
- Middle: Piedmont
- High: Piedmont
Source: Canopy MLS as distributed by MLS GRID. This data may not be complete. We recommend contacting the local school district to confirm school assignments for this home.
Get a cash offer in 3 minutes
Find out how much your home could sell for in as little as 3 minutes with a no-obligation cash offer.
Estimated market value
$685,200
Get a cash offer in 3 minutes
Find out how much your home could sell for in as little as 3 minutes with a no-obligation cash offer.
Estimated market value
$685,200
- North Carolina
- Union County
- Unionville
- 28110
- 227 Chinkapin Ln
Nearby cities
Nearby zip codes
Other Unionville Topics
