Skip main navigation
Closed
  • Price Unknown

    227 Cindy Lou Pl, Mandeville, LA 70448

    3beds
    1,584sqft
    Single Family Residence
    Built in 1980
    9,000 Square Feet Lot
    $288,000 Zestimate®
    $--/sqft
    $2,121 Estimated rent

    Home value

    $288,000

    $262,000 - $314,000

    $2,121/mo

    Zestimate® history
    Loading
    Loading...

    Owner options

    List your home for rent

    $2,121/mo

    Rent Zestimate®

    Find your next renter with Zillow Rental Manager. Plus, with online applications, you can quickly screen prospective tenants – for free.

    Learn more

    $2,121/mo

    Rent Zestimate®

    Refinance and save

    Refinancing to a lower rate could help reduce your monthly payments and save thousands over the life of the loan.

    See today's rates

    Explore your selling options

    Work with a Zillow partner agent

    Leverage their expertise and Zillow's premium Showcase listings to get your home seen by more buyers.

    Get started

    List with your own agent

    Get your home in front of millions of buyers by listing it on Zillow.

    Learn how to do it

    Sell it yourself

    Take full control of how buyers see your home on Zillow by listing For Sale by Owner (FSBO).

    List your home

    What's special

    Covered patioStainless steel appliancesGranite countertopsCeramic tile floorsBright open layoutBrick fireplaceVaulted ceilings
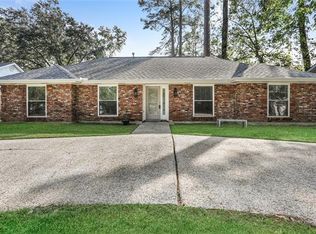
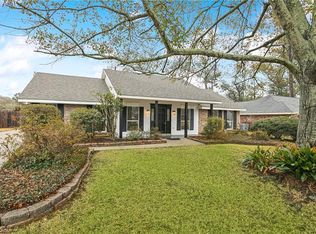
    Welcome to this meticulously updated home in Mandeville, where commuting convenience meets comfortable living. Located just one minute from the Causeway Bridge, this residence is ideal for professionals who travel frequently between the Northshore and New Orleans. This charming 3-bedroom, 2-bathroom home spans 1,584 square feet and has been renovated to offer modern amenities while maintaining its welcoming atmosphere. Step inside to discover ceramic tile floors throughout and a bright, open layout that maximizes natural light. The kitchen stands as the heart of this home, having undergone a thoughtful remodel featuring granite countertops, gleaming stainless steel appliances including refrigerator, and a new gas range oven. Home chefs will appreciate both the functionality and aesthetic appeal of this culinary space. The spacious living area showcases vaulted ceilings with exposed wooden beams and a beautiful brick fireplace, creating an inviting atmosphere for relaxation or entertaining. All bedrooms offer generous proportions, with the primary bedroom featuring 2 nice sized closets. Crown molding adds elegant finishing touches. Outdoor living is equally appealing with a covered patio and lushly landscaped, freshly maintained yard. The property is fully fenced with convenient access gates, providing privacy and security. Additional amenities include a garage with remote door operation and a storage shed. The home's practical features are equally impressive, including a 5year old air conditioning unit and the peace of mind that comes with being in Flood Zone X. The neighborhood offers exceptional convenience. Move-in ready and lovingly maintained, this home represents the perfect balance of location, comfort, and modern updates.

    Zillow last checked:

    Listing updated:

    Listed by:

    Erin Rotolo 504-228-3085,

    RE/MAX Affiliates

    Bought with:

    Nicholas LaRocca

    Keller Williams Realty Services

    Source: GSREIN,MLS#: 2499577MLS Logo

    Facts & features

    Interior

    Bedrooms & bathrooms
    • Bedrooms: 3
    • Bathrooms: 2
    • Full bathrooms: 2
    Primary bedroom
    • Description: Flooring: Tile
    • Level: Lower
    • Dimensions: 14.10 x 15.3
    Bedroom
    • Description: Flooring: Tile
    • Level: Lower
    • Dimensions: 12.10 x 10.4
    Bedroom
    • Description: Flooring: Tile
    • Level: Lower
    • Dimensions: 11.7 x 10.4
    Primary bathroom
    • Description: Flooring: Tile
    • Level: Lower
    • Dimensions: 9.0 x 5.1
    Bathroom
    • Description: Flooring: Tile
    • Level: Lower
    • Dimensions: 5.3 x 6.1
    Breakfast room nook
    • Description: Flooring: Tile
    • Level: Lower
    • Dimensions: 11.10 x 10.11
    Den
    • Description: Flooring: Tile
    • Level: Lower
    • Dimensions: 16.1 x 21.1
    Foyer
    • Description: Flooring: Tile
    • Level: Lower
    • Dimensions: 5.2 x 6
    Garage
    • Description: Flooring: Other
    • Level: Lower
    • Dimensions: 13.4 x 26.1
    Kitchen
    • Description: Flooring: Tile
    • Level: Lower
    • Dimensions: 11.5 x 9.1
    Heating
    • Central
    Cooling
    • Central Air, 1 Unit
    Appliances
    • Included: Dishwasher, Range
    • Laundry: Washer Hookup, Dryer Hookup
    Features
    • Ceiling Fan(s), Stone Counters, Cable TV
    • Has fireplace: Yes
    • Fireplace features: Gas, Wood Burning
    Interior area
    • Total structure area: 2,166
    • Total interior livable area: 1,584 sqft

    Property

    Parking
    • Parking features: Attached, Garage, None, One Space
    • Has garage: Yes
    Features
    • Levels: One
    • Stories: 1
    • Patio & porch: Covered
    • Exterior features: Fence
    • Pool features: None
    Lot
    • Size: 9,000 sqft
    • Dimensions: 75 x 120
    • Features: City Lot, Oversized Lot
    Details
    • Parcel number: 56504
    • Special conditions: None

    Construction

    Type & style
    • Home type: SingleFamily
    • Architectural style: Traditional
    • Property subtype: Single Family Residence
    Materials
    • Wood Siding
    • Foundation: Slab
    • Roof: Shingle
    Condition
    • Excellent
    • Year built: 1980

    Utilities & green energy

    • Sewer: Public Sewer
    • Water: Public

    Community & neighborhood

    Location
    • Region: Mandeville
    • Subdivision: Old Golden Shores

    Price history

    DateEventPrice
    6/30/2025Sold--
    Source: GSREIN #2499577 Report a problem
    6/29/2025Pending sale$299,900$189/sqft
    Source: GSREIN #2499577 Report a problem
    5/16/2025Contingent$299,900$189/sqft
    Source: GSREIN #2499577 Report a problem
    5/7/2025Listed for sale$299,900+26%$189/sqft
    Source: GSREIN #2499577 Report a problem
    10/11/2017Sold--
    Source: GSREIN #2103792 Report a problem
    9/18/2017Pending sale$238,000$150/sqft
    Source: GARDNER, REALTORS #2103792 Report a problem
    8/2/2017Price change$238,000-4%$150/sqft
    Source: GARDNER, REALTORS #2103792 Report a problem
    6/7/2017Price change$248,000-3.5%$157/sqft
    Source: GARDNER, REALTORS #2103792 Report a problem
    5/12/2017Price change$257,000-2.7%$162/sqft
    Source: GARDNER, REALTORS #2103792 Report a problem
    4/20/2017Listed for sale$264,000$167/sqft
    Source: Owner Report a problem
    7/19/2015Listing removed$1,800$1/sqft
    Source: Owner Report a problem
    7/5/2015Listed for rent$1,800$1/sqft
    Source: Owner Report a problem

    Public tax history

    YearProperty taxesTax assessment
    2025$3,676 +27.5%$29,005
    2024$2,882 +42.7%$29,005 +35.2%
    2023$2,020 0%$21,458
    2022$2,020 +10.5%$21,458
    2021$1,827 +0.1%$21,458
    2020$1,825 +24.9%$21,458 +17.4%
    2019$1,461 -0.1%$18,272
    2018$1,463 -29.9%$18,272 +29.1%
    2017$2,086 -0.7%$14,149
    2016$2,101 $14,149 +8.9%
    2015$2,101 +5.7%$12,991
    2014$1,988 -2.1%$12,991
    2013$2,030 -13.9%$12,991 -12.4%
    2011$2,358 +0.3%$14,825
    2010$2,351 $14,825

    Find assessor info on the county website

    Neighborhood: 70448

    Nearby schools

    GreatSchools rating
    Get a cash offer in 3 minutes
    Find out how much your home could sell for in as little as 3 minutes with a no-obligation cash offer.
    Estimated market value
    $288,000
    Get a cash offer in 3 minutes
    Find out how much your home could sell for in as little as 3 minutes with a no-obligation cash offer.
    Estimated market value
    $288,000