CHARM, COMFORT & PLENTY OF POTENTIAL! Discover the timeless charm of this inviting 2-bedroom, 1-bath home, ideally located just seconds from town. Inside, you'll find a a spacious living room, a separate sitting room offering the flexibility for a third bedroom, home office, or additional living space, and a bright, inviting kitchen with ample room for a dining area—perfect for morning coffee or gathering around the table for a home-cooked meal. Both bedrooms are Generously proportioned, with one of the bedrooms featuring a massive walk-in closet you'll love. Outside, you'll also enjoy a detached carport for convenient covered parking. Whether you're looking for your first home, a cozy place to call your own, or a peaceful spot to enjoy retirement, this home offers the perfect opportunity to make it yours. And with town just moments away, everyday convenience is right at your doorstep. Being sold AS-IS. Come see the charm and imagine what you can make of it! Buyers/Buyers agent to verify Square footage and acreage.
For sale
$80,000
227 Coal Branch Rd, Salyersville, KY 41465
2beds
1,000sqft
Single Family Residence
Built in ----
0.91 Acres Lot
$-- Zestimate®
$80/sqft
$-- HOA
What's special
- 53 days
- 218
- 9
Zillow last checked:
Listing updated:
Listed by:
Monique Gamble 859-314-7999,
The Real Estate Co - W Liberty
Source: Imagine MLS,MLS#: 26022263
Facts & features
Interior
Bedrooms & bathrooms
- Bedrooms: 2
- Bathrooms: 1
- Full bathrooms: 1
Primary bedroom
- Level: First
Kitchen
- Level: First
Heating
- Electric, Propane
Cooling
- Window Unit(s)
Appliances
- Laundry: Main Level
Features
- Flooring: Carpet, Laminate, Vinyl
- Has basement: No
- Has fireplace: No
Interior area
- Total structure area: 1,000
- Total interior livable area: 1,000 sqft
- Finished area above ground: 1,000
- Finished area below ground: 0
Property
Parking
- Total spaces: 1
- Parking features: Detached Carport
- Carport spaces: 1
Features
- Levels: One
Lot
- Size: 0.91 Acres
Details
- Parcel number: 0.213326
Construction
Type & style
- Home type: SingleFamily
- Architectural style: Ranch
- Property subtype: Single Family Residence
Materials
- Wood Siding
- Foundation: Block
- Roof: Metal
Utilities & green energy
- Sewer: Public Sewer
- Water: Public
Community & HOA
HOA
- Has HOA: No
Location
- Region: Salyersville
Financial & listing details
- Price per square foot: $80/sqft
- Date on market: 8/17/2026
Estimated market value
Not available
Estimated sales range
Not available
$974/mo
Price history
| Date | Event | Price |
|---|---|---|
| 8/17/2026 | Listed for sale | $80,000+6.7%$80/sqft |
Source:  Imagine MLS #26022263 Report a problem Imagine MLS #26022263 Report a problem | ||
| 3/9/2026 | Listing removed | -- |
Source: Owner Report a problem | ||
| 12/9/2025 | Listed for sale | $75,000$75/sqft |
Source: Owner Report a problem | ||
Public tax history
Tax history is unavailable.
Monthly payment
Est. payment
Payment breakdown
Explore the cost of this home by adjusting the details. Changes won't be saved.Climate risks
Neighborhood: 41465
Nearby schools
Schools provided by the listing agent
- Elementary: North Magoffin
- Middle: Herald Whitaker
- High: Magoffin County
Source: Imagine MLS. This data may not be complete. We recommend contacting the local school district to confirm school assignments for this home.
Similar homes
- $65,0003 bd2 ba1.5k sqft2 Black Powder Ln, Salyersville, KY 41465For Sale

 MLS ID #26017026, Phillip Francis, The Real Estate Co - W Liberty. Imagine MLS
 - $70,0002 bd1 ba1.3k sqft31 Campigatta Holw, Van Lear, KY 41265For Sale
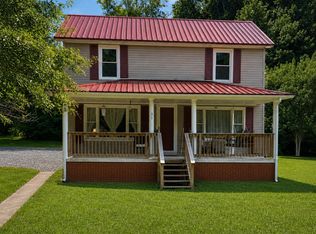 MLS ID #129255, Cindy Legg, Better Homes & Gardens Real Estate-Redd, Brown & Williams. Eastern Kentucky AOR
 - $99,9003 bd1 ba960 sqft88 Hager Hill Loop, Hagerhill, KY 41222For Sale
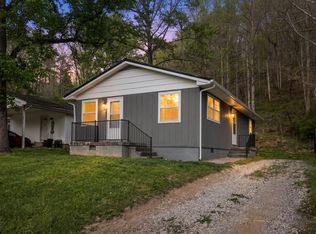 MLS ID #129414, Alexis Estep, Keller Williams Legacy Group. Eastern Kentucky AOR
 - $110,0003 bd1 ba1k sqft24 Revis Rd, West Liberty, KY 41472For Sale
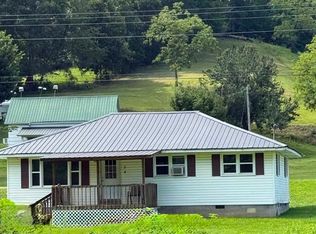 MLS ID #26021499, Laken R Ruth, Lifstyl Real Estate. Imagine MLS
 - $49,5003 bd1 ba960 sqft871 6th St, Paintsville, KY 41240For SaleMLS ID #26027348, Elizabeth Mills, Huddleston Real Estate. Imagine MLS
- $100,0003 bd2 ba1.2k sqft65 S Castle Dr, Thelma, KY 41260For Sale
 MLS ID #1724356, Colleen E Walker, EXP Realty LLC. Metro Search Inc. LLC DBA Apex MLS
 - $49,9003 bd1 ba1k sqft93 School House Holw, David, KY 41616For SaleMLS ID #26023063, Ellen Harris, Century 21 American Way Realty. Imagine MLS
