Don't miss this well-maintained, single owner, spacious brick ranch perched above the Cleveland Country Club golf course with a fabulous screened porch and Trex deck overlooking the 15th hole. Recently updated kitchen and dining room w/ new wood flooring, custom cabinets, double ovens, trash compactor, built in desk, recessed lights, center island, and breakfast area. Main floor windows replaced ~8 years ago. Living room, dining room, 3 beds/2 baths with laundry closet upstairs. Huge finished basement has spacious rec room w/ fireplace, 2 bonus rooms, bedroom, bathroom, utility area w/ 2nd washer/dryer option. All this and a 2 car garage with walk up attic for tons of storage. Sellers are including a ONE YEAR HOME WARRANTY for buyers' peace of mind! This is the one you've been waiting for--great location, tons of space, and ready for YOU! Septic permitted for 4 bedrooms, but there is an additional bonus room in basement currently used as a bedroom. Tons of space!!!
Closed
$405,000
227 Country Club Cir, Shelby, NC 28150
4beds
3,882sqft
Single Family Residence
Built in 1963
0.72 Acres Lot
$425,400 Zestimate®
$104/sqft
$2,645 Estimated rent
Home value
$425,400
Estimated sales range
Not available
$2,645/mo
Zestimate® history
Owner options
List your home for rent
$2,645/mo
Rent Zestimate®
Find your next renter with Zillow Rental Manager. Plus, with online applications, you can quickly screen prospective tenants – for free.
$2,645/mo
Rent Zestimate®
Refinance and save
$2,398/mo
Est. payment
Refinancing to a lower rate could help reduce your monthly payments and save thousands over the life of the loan.
$2,398/mo
Est. payment
Explore your selling options
Work with a Zillow partner agent
Leverage their expertise and Zillow's premium Showcase listings to get your home seen by more buyers.
Get startedList with your own agent
Get your home in front of millions of buyers by listing it on Zillow.
Learn how to do itSell it yourself
Take full control of how buyers see your home on Zillow by listing For Sale by Owner (FSBO).
List your homeWhat's special
Huge finished basementTrex deckRecessed lightsSpacious brick ranchBreakfast areaCenter islandUtility area
Zillow last checked:
Listing updated:
Listed by:
Becca Schweppe beccaschweppe@kw.com,
Keller Williams Unified
Bought with:
Stephanie Williams
RE/MAX Select
Source: Canopy MLS as distributed by MLS GRID,MLS#: 4256011
Facts & features
Interior
Bedrooms & bathrooms
- Bedrooms: 4
- Bathrooms: 3
- Full bathrooms: 3
- Main level bedrooms: 3
Primary bedroom
- Features: En Suite Bathroom
- Level: Main
Bedroom s
- Level: Main
Bedroom s
- Level: Main
Bedroom s
- Level: Basement
Bathroom full
- Level: Main
Bathroom full
- Level: Main
Bathroom full
- Level: Basement
Other
- Level: Basement
Bonus room
- Level: Basement
Breakfast
- Level: Main
Dining room
- Level: Main
Kitchen
- Level: Main
Laundry
- Level: Main
Laundry
- Level: Basement
Living room
- Level: Main
Recreation room
- Level: Basement
Heating
- Forced Air, Natural Gas
Cooling
- Ceiling Fan(s), Central Air, Electric
Appliances
- Included: Dishwasher, Double Oven, Down Draft, Electric Cooktop, Gas Water Heater, Microwave, Trash Compactor
- Laundry: Utility Room, Inside, Laundry Closet, Lower Level, Main Level, Multiple Locations
Features
- Built-in Features, Kitchen Island, Storage
- Flooring: Carpet, Hardwood, Tile, Wood
- Doors: French Doors, Storm Door(s)
- Windows: Insulated Windows
- Basement: Exterior Entry,Finished,Full,Interior Entry,Walk-Out Access
- Attic: Walk-In
- Fireplace features: Recreation Room
Interior area
- Total structure area: 1,851
- Total interior livable area: 3,882 sqft
- Finished area above ground: 1,851
- Finished area below ground: 2,031
Property
Parking
- Total spaces: 2
- Parking features: Driveway, Attached Garage, Garage Door Opener, Garage Faces Front, Garage on Main Level
- Attached garage spaces: 2
- Has uncovered spaces: Yes
Features
- Levels: One
- Stories: 1
- Patio & porch: Covered, Deck, Front Porch, Rear Porch, Screened, Other
- Has view: Yes
- View description: Golf Course
Lot
- Size: 0.72 Acres
- Features: On Golf Course, Paved, Sloped, Wooded, Views
Details
- Parcel number: 26791
- Zoning: R10
- Special conditions: Standard
Construction
Type & style
- Home type: SingleFamily
- Architectural style: Ranch
- Property subtype: Single Family Residence
Materials
- Brick Partial, Vinyl
- Roof: Composition
Condition
- New construction: No
- Year built: 1963
Utilities & green energy
- Sewer: Septic Installed
- Water: City
- Utilities for property: Cable Connected, Electricity Connected
Community & HOA
Community
- Security: Security System
- Subdivision: None
Location
- Region: Shelby
Financial & listing details
- Price per square foot: $104/sqft
- Tax assessed value: $329,343
- Annual tax amount: $3,277
- Date on market: 5/8/2025
- Cumulative days on market: 2 days
- Listing terms: Cash,Conventional,FHA,USDA Loan,VA Loan
- Exclusions: Tar Heel Chandelier over Pool Table
- Electric utility on property: Yes
- Road surface type: Concrete, Paved
Price history
| Date | Event | Price |
|---|---|---|
| 7/9/2025 | Sold | $405,000-2.4%$104/sqft |
Source:  Canopy MLS as distributed by MLS GRID #4256011 Report a problem Canopy MLS as distributed by MLS GRID #4256011 Report a problem | ||
| 5/8/2025 | Listed for sale | $415,000$107/sqft |
Source: Canopy MLS as distributed by MLS GRID #4256011 Report a problem | ||
Public tax history
| Year | Property taxes | Tax assessment |
|---|---|---|
| 2025 | $3,277 +60.3% | $329,343 +95.6% |
| 2024 | $2,044 | $168,410 |
| 2023 | $2,044 | $168,410 |
| 2022 | $2,044 | $168,410 |
| 2021 | $2,044 +3.9% | $168,410 +7% |
| 2020 | $1,967 | $157,320 |
| 2019 | $1,967 +0.1% | $157,320 |
| 2018 | $1,966 +2.2% | $157,320 |
| 2017 | $1,924 | $157,320 |
| 2016 | $1,924 | $157,320 -14.3% |
| 2015 | $1,924 | $183,612 |
| 2014 | $1,924 | $183,612 |
| 2013 | -- | $183,612 |
| 2012 | -- | $183,612 |
| 2011 | -- | $183,612 |
| 2010 | -- | $183,612 |
| 2008 | -- | $183,612 +10.2% |
| 2007 | -- | $166,641 |
| 2006 | -- | $166,641 |
| 2005 | -- | $166,641 |
| 2003 | -- | $166,641 |
Find assessor info on the county website
Neighborhood: 28150
Nearby homes
- $327,300-- bd-- ba2.1k sqft235 Country Club Cir, Shelby, NC 28150Off Market
- $325,4003 bd2 ba1.8k sqft207 Country Club Cir, Shelby, NC 28150Off Market
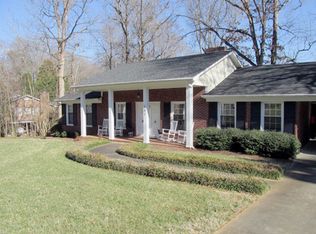
- $282,600-- bd-- ba2.2k sqft239 Country Club Cir, Shelby, NC 28150Off Market
- $316,4003 bd2 ba1.9k sqft210 Country Club Cir, Shelby, NC 28150Off Market

- $459,900-- bd-- ba2.7k sqft214 Country Club Cir, Shelby, NC 28150Off Market
- $357,400-- bd-- ba3k sqft238 Country Club Cir, Shelby, NC 28150Off Market
- $324,800-- bd-- ba2.6k sqft205 Country Club Cir, Shelby, NC 28150Off Market
- $306,800-- bd-- ba2.8k sqft243 Country Club Cir, Shelby, NC 28150Off Market
Nearby schools
GreatSchools rating
- 7/10Jefferson ElementaryGrades: PK-5Distance: 0.7 mi
- 4/10Shelby MiddleGrades: 6-8Distance: 2.9 mi
- 9/10Cleveland County Early College High SchoolGrades: 9-12Distance: 1.5 mi
Schools provided by the listing agent
- Elementary: Jefferson
- Middle: Shelby
- High: Shelby
Source: Canopy MLS as distributed by MLS GRID. This data may not be complete. We recommend contacting the local school district to confirm school assignments for this home.


Get pre-qualified for a loan
At Zillow Home Loans, we can pre-qualify you in as little as 5 minutes with no impact to your credit score.An equal housing lender. NMLS #10287.
- North Carolina
- Cleveland County
- Shelby
- 28150
- 227 Country Club Cir
Nearby cities
Nearby zip codes
Other Shelby Topics
