Skip main navigation
Closed
  • $220,000

    227 Cranbrook Cir, Hendersonville, NC 28792

    2beds
    1,056sqft
    Manufactured Home
    Built in 1984
    0.03 Acres Lot
    $-- Zestimate®
    $208/sqft
    $-- Estimated rent

    Home value

    Not available

    Estimated sales range

    Not available

    Not available

    Zestimate® history
    Loading
    Loading...

    Owner options

    List your home for rent

    Find your next renter with Zillow Rental Manager. Plus, with online applications, you can quickly screen prospective tenants – for free.

    Learn more
    Refinance and save

    $1,840/mo

    Est. payment

    Refinancing to a lower rate could help reduce your monthly payments and save thousands over the life of the loan.

    See today's rates

    $1,840/mo

    Est. payment

    Explore your selling options

    Work with a Zillow partner agent

    Leverage their expertise and Zillow's premium Showcase listings to get your home seen by more buyers.

    Get started

    List with your own agent

    Get your home in front of millions of buyers by listing it on Zillow.

    Learn how to do it

    Sell it yourself

    Take full control of how buyers see your home on Zillow by listing For Sale by Owner (FSBO).

    List your home

    What's special

    Ceiling fansUpdated light fixturesPeaceful and enjoyable backyardLeaf filter guttersNew roof vents
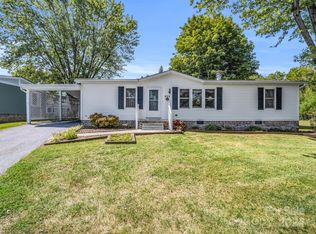
    Welcome home to this beautifully updated 2-bedroom, 2-bathroom manufactured home in the desirable Cumberland Village Community, a peaceful 55+ neighborhood perched on a hill, creating a true oasis of tranquility. The home sits on .03 acres with a peaceful and enjoyable backyard that has been enjoyed immensely. Residents enjoy quiet streets that are perfect for walking, greeting neighbors, and embracing a relaxed lifestyle. Community amenities include a clubhouse and saltwater swimming pool. The HOA covers grass mowing, trash pickup, and road maintenance, allowing you to spend more time enjoying your home and less time maintaining it. Situated on a permanent foundation, this move-in ready home has been thoughtfully remodeled from top to bottom. As you step inside, you'll immediately appreciate the bright and open floor plan that seamlessly connects the kitchen, spacious living room, and cozy dining nook. The stunning Nova kitchen has been completely remodeled with new cabinetry, countertops, flooring, and all-new appliances. Throughout the home, you'll find numerous updates, including new French doors leading to the sunroom, updated light fixtures, ceiling fans, door hardware, and a beautiful new front door with built-in blinds that offer style and convenience for easy cleaning! Both bathrooms have been tastefully updated with new vanities and flooring, while the primary bath features a beautiful new walk-in shower. The sunroom is filled with natural light and provides the perfect place to enjoy your morning coffee or reading a book. For pet lovers, your animal can access the fenced in back yard through the doggie door in the sunroom. Beyond the beautiful cosmetic updates, this home offers valuable behind-the-scenes improvements that provide peace of mind for the next owner. Major investments include a new HVAC system (2018) and water heater (2022), new Anderson windows throughout the main living areas including the sunroom, Leaf Filter gutters, and new roof vents. These significant improvements allow you to enjoy your new home with confidence, knowing many of the major systems have already been addressed. The attached carport includes a handicap-accessible ramp and two attached storage sheds, both upgraded with electricity and lighting, providing exceptional space for hobbies, workshop projects, or additional storage. Conveniently located just minutes from Hendersonville, you'll have easy access to shopping, medical facilities, pharmacies, and a wide variety of restaurants. I-26 is just minutes away, and the Asheville Regional Airport is only a short drive, making travel simple and convenient.

    Zillow last checked:

    Listing updated:

    Listed by:

    Sherri Holbert sherri@pattonallenre.com,

    Patton Allen Real Estate LLC,

    Missy Jenkins,

    Patton Allen Real Estate LLC

    Bought with:

    Michelle Ranieri

    Unique: A Real Estate Collective

    Source: Canopy MLS as distributed by MLS GRID,MLS#: 4407530MLS Logo

    Facts & features

    Interior

    Bedrooms & bathrooms
    • Bedrooms: 2
    • Bathrooms: 2
    • Full bathrooms: 2
    • Main level bedrooms: 2
    Primary bedroom
    • Level: Main
    Bedroom s
    • Level: Main
    Bathroom full
    • Level: Main
    Bathroom full
    • Level: Main
    Kitchen
    • Level: Main
    Laundry
    • Level: Main
    Living room
    • Level: Main
    Heating
    • Heat Pump
    Cooling
    • Ceiling Fan(s), Heat Pump
    Appliances
    • Included: Dishwasher, Dryer, Electric Oven, Microwave, Refrigerator, Washer
    • Laundry: Main Level
    Features
    • Flooring: Vinyl
    • Doors: Storm Door(s)
    • Windows: Storm Window(s)
    • Has basement: No
    Interior area
    • Total structure area: 1,056
    • Total interior livable area: 1,056 sqft
    • Finished area above ground: 1,056
    • Finished area below ground: 0

    Property

    Parking
    • Total spaces: 1
    • Parking features: Attached Carport, Driveway
    • Carport spaces: 1
    • Has uncovered spaces: Yes
    Accessibility
    • Accessibility features: Ramp(s)-Main Level
    Features
    • Levels: One
    • Stories: 1
    • Patio & porch: Front Porch, Rear Porch
    • Exterior features: Storage
    • Pool features: Community
    Lot
    • Size: 0.03 Acres
    • Features: Cul-De-Sac, Level
    Details
    • Parcel number: 9900816
    • Zoning: R-10
    • Special conditions: Standard

    Construction

    Type & style
    • Home type: MobileManufactured
    • Property subtype: Manufactured Home
    Materials
    • Vinyl
    • Foundation: Crawl Space
    • Roof: Fiberglass
    Condition
    • New construction: No
    • Year built: 1984

    Utilities & green energy

    • Sewer: Septic Installed
    • Water: City

    Community & HOA

    Community
    • Features: Fifty Five and Older, Clubhouse
    • Senior community: Yes
    • Subdivision: Cumberland Village
    HOA
    • Has HOA: Yes
    • HOA fee: $450 quarterly
    • HOA name: Judy Strain
    • HOA phone: 828-989-4612
    Location
    • Region: Hendersonville
    • Elevation: 2000 Feet

    Financial & listing details

    • Price per square foot: $208/sqft
    • Tax assessed value: $128,200
    • Annual tax amount: $518
    • Date on market: 7/28/2026
    • Cumulative days on market: 15 days
    • Listing terms: Cash,Conventional,FHA,VA Loan
    • Road surface type: Asphalt, Paved

    Price history

    DateEventPrice
    9/21/2026Sold$220,000-3.9%$208/sqft
    Source: Canopy MLS as distributed by MLS GRID #4407530 Report a problem
    8/13/2026Pending sale$229,000$217/sqft
    Source: Canopy MLS as distributed by MLS GRID #4407530 Report a problem
    7/28/2026Listed for sale$229,000+77.5%$217/sqft
    Source: Canopy MLS as distributed by MLS GRID #4407530 Report a problem
    7/28/2022Sold$129,000$122/sqft
    Source: Canopy MLS as distributed by MLS GRID #3862014 Report a problem
    7/3/2022Contingent$129,000$122/sqft
    Source: Canopy MLS as distributed by MLS GRID #3862014 Report a problem
    6/28/2022Pending sale$129,000$122/sqft
    Source: Beverly-Hanks & Associates, Inc. #3862014 Report a problem
    6/28/2022Contingent$129,000$122/sqft
    Source: Canopy MLS as distributed by MLS GRID #3862014 Report a problem
    6/24/2022Listed for sale$129,000$122/sqft
    Source: Canopy MLS as distributed by MLS GRID #3862014 Report a problem
    5/30/2022Pending sale$129,000$122/sqft
    Source: Canopy MLS as distributed by MLS GRID #3862014 Report a problem
    5/27/2022Listed for sale$129,000+134.5%$122/sqft
    Source: Canopy MLS as distributed by MLS GRID #3862014 Report a problem
    10/21/2004Sold$55,000+126.8%$52/sqft
    Source: Agent Provided Report a problem
    7/2/1991Sold$24,250$23/sqft
    Source: Agent Provided Report a problem

    Public tax history

    YearProperty taxesTax assessment
    2018$518 +22.8%$61,600
    2017$422 $61,600
    2016-- $61,600
    2015-- $61,600 +3.5%
    2014-- $59,500
    2013-- $59,500
    2012-- $59,500
    2011-- $59,500 -6.6%
    2010-- $63,700
    2009-- $63,700
    2008-- $63,700
    2007-- $63,700 +8.9%
    2006-- $58,500
    Find assessor info on the county website

    Neighborhood: 28792

    Nearby schools

    GreatSchools rating
    Schools provided by the listing agent
    • Elementary: Clear Creek
    • Middle: Hendersonville
    • High: Hendersonville

    Source: Canopy MLS as distributed by MLS GRID. This data may not be complete. We recommend contacting the local school district to confirm school assignments for this home.