This beautifully designed 2,302-square-foot home offers 4 bedrooms and 2.5 bathrooms with a spacious open-concept layout perfect for everyday living and entertaining. The grandroom flows seamlessly into a chef-inspired kitchen featuring granite countertops, a large island, corner pantry, gas range, stainless steel appliances, built-in microwave, dishwasher, and disposal. The private primary suite is thoughtfully separated from the secondary bedrooms and includes his & her sinks, a tile shower, toilet closet, and a generous walk-in closet. A standout feature is the oversized laundry room with extra storage conveniently connected to the primary suite. Additional highlights include a welcoming foyer, mudroom with entry bench, coat closet, linen cabinet, security system, sprinkler system, and a side-entry double garage. With durable vinyl plank and tile flooring in main living areas, comfortable carpeted bedrooms, and quality finishes throughout, this home combines style, function, and comfort in every detail. The rendering shown is a representation of the home and is not a depiction of the finished home.
Pending
$389,900
227 Daphne Dr, Dothan, AL 36305
4beds
2,302sqft
Single Family Residence
Built in 2025
0.7 Acres Lot
$387,100 Zestimate®
$169/sqft
$-- HOA
What's special
Large islandComfortable carpeted bedroomsCoat closetToilet closetHis and her sinksQuality finishes throughoutSpacious open-concept layout
- 138 days
- 42
- 0
Zillow last checked:
Listing updated:
Listed by:
Robert Hewes 334-596-6677,
Coldwell Banker/Alfred Saliba
Source: SAMLS,MLS#: 213188
Facts & features
Interior
Bedrooms & bathrooms
- Bedrooms: 4
- Bathrooms: 3
- Full bathrooms: 2
- 1/2 bathrooms: 1
Rooms
- Room types: Mud Room, Pantry
Appliances
- Included: Dishwasher, Disposal, Gas Water Heater, Microwave, Range, Range Hood
- Laundry: Inside
Features
- Flooring: Carpet, Vinyl
- Has fireplace: No
- Fireplace features: None
Interior area
- Total structure area: 2,302
- Total interior livable area: 2,302 sqft
Video & virtual tour
Property
Parking
- Total spaces: 2
- Parking features: 2 Car, Attached
- Attached garage spaces: 2
Features
- Levels: One
- Patio & porch: Deck, Porch-Covered
- Pool features: None
- Waterfront features: No Waterfront
Lot
- Size: 0.7 Acres
- Dimensions: 205 x 120 x 149 x 167
Details
- Parcel number: 38 09 08 28 2 005 021.000
Construction
Type & style
- Home type: SingleFamily
- Architectural style: Traditional
- Property subtype: Single Family Residence
Materials
- Brick
- Foundation: Slab
Condition
- New Construction
- New construction: Yes
- Year built: 2025
Utilities & green energy
- Electric: Dothan
- Sewer: Public Sewer
- Water: Public, City
Community & HOA
Community
- Subdivision: Mcallister Trails
Location
- Region: Dothan
Financial & listing details
- Price per square foot: $169/sqft
- Tax assessed value: $33,800
- Annual tax amount: $243
- Date on market: 5/21/2026
Estimated market value
$387,100
$368,000 - $406,000
$2,461/mo
Price history
| Date | Event | Price |
|---|---|---|
| 9/2/2026 | Pending sale | $389,900$169/sqft |
Source: SAMLS #213188 Report a problem | ||
| 5/21/2026 | Listed for sale | $389,900$169/sqft |
Source: SAMLS #213188 Report a problem | ||
Public tax history
| Year | Property taxes | Tax assessment |
|---|---|---|
| 2025 | $243 | $6,760 |
| 2024 | $243 +4.3% | $6,760 |
| 2023 | $233 | $6,760 |
| 2022 | $233 | $6,760 |
| 2021 | $233 | $6,760 |
| 2020 | $233 | $6,760 |
| 2019 | -- | $6,760 |
Find assessor info on the county website
Monthly payment
Est. payment
Payment breakdown
Explore the cost of this home by adjusting the details. Changes won't be saved.Climate risks
Neighborhood: 36305
Nearby schools
Schools provided by the listing agent
- Elementary: Heard Elementary
- Middle: Dothan Preparatory (Grades7-8)
- High: Dothan High School (Grades 10 - 12)
Source: SAMLS. This data may not be complete. We recommend contacting the local school district to confirm school assignments for this home.

Similar homes
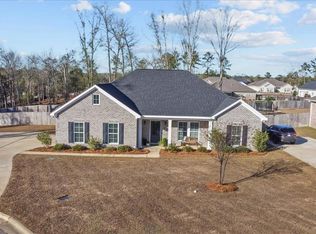
- $366,5004 bd3 ba2.5k sqft127 Patriot Pl, Dothan, AL 36305For Sale
 MLS ID #558274, DWAYNE BOWMAN, WEICHERT REALTORS JBR LEGACY GROUP. Wiregrass BOR
 - from $366,9004 bd3 ba2.3k sqftVICTORIA Plan, Willow Point, Dothan, AL 36305New Construction
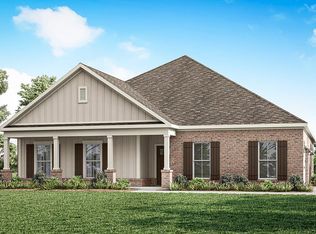 DR Horton
 - from $383,6994 bd3 ba2.3k sqftSherfield Plan, Magnolia Trace, Dothan, AL 36305New Construction
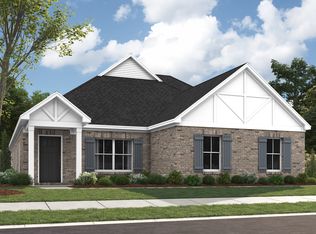 Stone Martin Builders
 - $429,9003 bd2 ba2.4k sqft517 Gladstone Way, Dothan, AL 36305New Construction
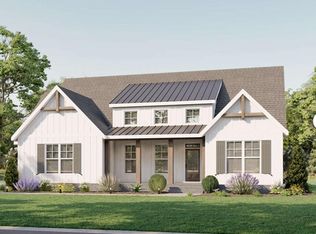 MLS ID #201520, Scott Childers, EXP Realty LLC. SAMLS
