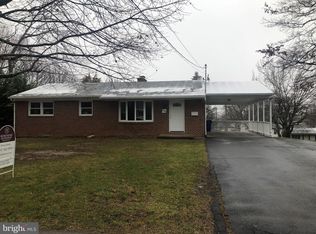
Classic brick rancher with a spacious layout, solid construction, and a sunroom filled with natural light—this home offers comfort, flexibility, and opportunity from day one. The main level features a large living room anchored by a wood-burning fireplace, flowing seamlessly into a dedicated dining area and kitchen. The kitchen provides ample cabinet storage and workspace, with room to update finishes and make it your own. Just off the main living area, the standout sunroom features cathedral ceilings and walls of windows, creating a bright and inviting space overlooking the backyard. Enjoy year-round use with its own dedicated heating and cooling—separate in-unit A/C and baseboard heat. Step directly from the sunroom onto a covered deck, perfect for morning coffee, relaxing evenings, or entertaining guests. Down the hall, you’ll find well-sized bedrooms along with 1.5 baths, all in very good condition and ready for your personal touch over time. The finished walkout basement adds a full second living area, complete with a rec room, pool table space, built-in bar, and direct outdoor access. There’s also unfinished space ideal for storage, a workshop, or future expansion, plus a dedicated laundry area. Outside, enjoy a large yard with mature trees, a covered patio area, and plenty of room to entertain, garden, or unwind. The walkout design enhances indoor-outdoor flow, and two storage sheds provide additional space for tools, equipment, or hobbies. Conveniently located near W Church St, Virginia Ave, I-81, and Route 40, with easy access to shopping, dining, and everyday essentials. Nearby parks offer additional outdoor enjoyment!
Sold for $300,000
Zillow last checked:
Listing updated:
Bought with:
Simone Carroll
Real Estate Innovations
Source: Bright MLS,MLS#: MDWA2035836
Price history
| Date | Event | Price |
|---|---|---|
| 7/23/2026 | Sold | $300,000$101/sqft |
Source:  Bright MLS #MDWA2035836 Report a problem Bright MLS #MDWA2035836 Report a problem | ||
| 6/28/2026 | Contingent | $300,000$101/sqft |
Source: Bright MLS #MDWA2035836 Report a problem | ||
| 6/24/2026 | Price change | $300,000-14.3%$101/sqft |
Source: Bright MLS #MDWA2035836 Report a problem | ||
| 6/1/2026 | Price change | $350,000-6.7%$118/sqft |
Source: Bright MLS #MDWA2035836 Report a problem | ||
| 5/18/2026 | Price change | $375,000-6.3%$126/sqft |
Source: Bright MLS #MDWA2035836 Report a problem | ||
| 4/30/2026 | Listed for sale | $400,000+90.5%$135/sqft |
Source: Bright MLS #MDWA2035836 Report a problem | ||
| 11/29/2017 | Sold | $210,000-6.6%$71/sqft |
Source: Public Record Report a problem | ||
| 10/4/2017 | Pending sale | $224,900$76/sqft |
Source: Coldwell Banker Innovations #WA10052045 Report a problem | ||
| 9/8/2017 | Listed for sale | $224,900$76/sqft |
Source: Coldwell Banker Innovations #WA10052045 Report a problem | ||
Nearby homes
Get a cash offer in 3 minutes
Find out how much your home could sell for in as little as 3 minutes with a no-obligation cash offer.
Estimated market value
$300,000
