Charming single level waterfront home on peaceful Mitchell Bay, off the westside of San Juan Island. Set on 1.1 private acres for easy island living, this 2-bedroom, 2-bath home offers 1,756 square feet and views of the salt water bay with easy access to the no bank shoreline and includes oyster lands! Large windows bring in natural light and take advantage of the water views. A great room is light filled and delightful. The living area includes a wood-burning fireplace, separate dining area, and den. French doors open onto expansive waterside decks, hot tub, and just steps away to your own beach. Outside, the easily accessible waterfront is ideal for launching a kayak, exploring the tidelands, clamming, crabbing, The spacious primary suite has French doors to a private deck and a private bathroom with a large shower. Recent updates include new flooring in the main living areas and beautifully updated guest bath. Additional features include a newer hot tub, detached one-car garage, and extra storage. Located in a quiet area a short drive to Mt Young and English Camp, with world class kayaking out your front door. Roche Harbor Resort is minutes away, with access to marina, dining, and shops. This is a place to call home, and relax into the island lifestyle!
Pending
Listed by: Coldwell Banker San Juan Is. • Nancy Young
$1,095,000
227 De Haro Lane, Friday Harbor, WA 98250
2beds
1,756sqft
:
Get pre-qualified$6,343/mo
Single Family Residence
Built in 1965
1.11 Acres Lot
$1,092,500 Zestimate®
$624/sqft
$-- HOA
What's special
Wood-burning fireplaceDetached one-car garageExpansive waterside decksSpacious primary suiteHot tubSeparate dining areaNewer hot tub
- 51 days |
- 50 |
- 3 |
Likely to sell faster than
Zillow last checked:
Listing updated:
Listed by:
Nancy Young,
Coldwell Banker San Juan Is.
Source: NWMLS as distributed by MLS GRID,MLS#: 2532422
Facts & features
Interior
Bedrooms & bathrooms
- Bedrooms: 2
- Bathrooms: 2
- Full bathrooms: 1
- 3/4 bathrooms: 1
- Main level bathrooms: 2
- Main level bedrooms: 2
Bedroom
- Level: Main
Heating
- Fireplace, Fireplace Insert, Wall Furnace, Geothermal, Wood
Cooling
- None
Appliances
- Included: Dishwasher, Dryer, Refrigerator, Stove(s)/Range(s), Washer, Dishwasher(s), Dryer(s), Refrigerator(s), Washer(s)
Features
- Bath Off Primary, Ceiling Fan(s), Dining Room
- Flooring: Vinyl Plank, Carpet
- Doors: French Doors
- Windows: Dbl Pane/Storm Window
- Basement: None
- Number of fireplaces: 1
- Fireplace features: Wood Burning, Main Level: 1, Fireplace
Interior area
- Total structure area: 1,756
- Total interior livable area: 1,756 sqft
Property
Parking
- Total spaces: 1
- Parking features: Detached Garage
- Has garage: Yes
- Covered spaces: 1
Features
- Levels: One
- Stories: 1
- Entry location: Main
- Patio & porch: Bath Off Primary, Ceiling Fan(s), Dbl Pane/Storm Window, Dining Room, Fireplace, French Doors, Hot Tub/Spa
- Has spa: Yes
- Spa features: Indoor
- Has view: Yes
- View description: Bay, Territorial
- Has water view: Yes
- Water view: Bay
- Waterfront features: Low Bank, No Bank, Saltwater, Sound
- Frontage length: Waterfront Ft: 75
Lot
- Size: 1.11 Acres
- Features: Dead End Street, Drought Resistant Landscape, Paved, Deck, Hot Tub/Spa
- Topography: Level,Partial Slope
- Residential vegetation: Garden Space, Wooded
Details
- Parcel number: 463550002
- Zoning: res
- Zoning description: Jurisdiction: County
- Special conditions: Standard
Construction
Type & style
- Home type: SingleFamily
- Architectural style: 1 Story
- Property subtype: Single Family Residence
Materials
- Wood Siding
- Roof: Composition
Condition
- Updated/Remodeled
- Year built: 1965
- Major remodel year: 2000
Utilities & green energy
- Sewer: Septic Tank
- Water: Shared Well, Company: Shared well
Community & HOA
Community
- Subdivision: West
Location
- Region: Friday Harbor
Financial & listing details
- Price per square foot: $624/sqft
- Tax assessed value: $1,264,510
- Annual tax amount: $7,734
- Date on market: 10/20/2025
- Cumulative days on market: 278 days
- Listing terms: Conventional
- Inclusions: Dishwasher(s), Dryer(s), Refrigerator(s), Stove(s)/Range(s), Washer(s)
Estimated market value
$1,092,500
$1.04M - $1.15M
$2,896/mo
Price history
| Date | Event | Price |
|---|---|---|
| 6/11/2026 | Pending sale | $1,095,000$624/sqft |
Source:  NWMLS as distributed by MLS GRID #2532422 Report a problem NWMLS as distributed by MLS GRID #2532422 Report a problem | ||
| 6/3/2026 | Listed for sale | $1,095,000+106.8%$624/sqft |
Source: NWMLS as distributed by MLS GRID #2532422 Report a problem | ||
| 12/19/2000 | Sold | $529,500$302/sqft |
Source: NWMLS as distributed by MLS GRID #20132056 Report a problem | ||
Public tax history
| Year | Property taxes | Tax assessment |
|---|---|---|
| 2025 | $8,530 +10.3% | $1,264,510 +6.2% |
| 2024 | $7,735 +12.4% | $1,191,200 -1% |
| 2023 | $6,879 +2.9% | $1,202,630 +12.3% |
| 2022 | $6,685 | $1,071,070 |
| 2021 | -- | -- |
| 2020 | -- | -- |
| 2019 | -- | $724,660 +14.3% |
| 2018 | $4,712 | $633,860 +9.7% |
| 2017 | $4,712 +15.2% | $577,830 +5.5% |
| 2016 | $4,090 | $547,620 -1.5% |
| 2015 | $4,090 | $555,940 +7.7% |
| 2014 | $4,090 | $516,100 +2.5% |
| 2012 | $4,090 | $503,520 |
| 2011 | -- | -- |
| 2010 | -- | -- |
| 2009 | -- | -- |
| 2008 | -- | $666,720 |
| 2007 | -- | $666,720 +39.4% |
| 2004 | -- | $478,330 |
Find assessor info on the county website
Monthly payment
Est. payment
Payment breakdown
Explore the cost of this home by adjusting the details. Changes won't be saved.Climate risks
Neighborhood: 98250
Nearby schools
GreatSchools rating
- 6/10Friday Harbor Elementary SchoolGrades: K-5Distance: 7.4 mi
- 8/10Friday Harbor Middle SchoolGrades: 6-8Distance: 6.9 mi
- 9/10Friday Harbor High SchoolGrades: 9-12Distance: 6.9 mi
Schools provided by the listing agent
- Elementary: Friday Harbor Elem
- Middle: Friday Harbor Mid
- High: Friday Harbor High
Source: NWMLS as distributed by MLS GRID. This data may not be complete. We recommend contacting the local school district to confirm school assignments for this home.
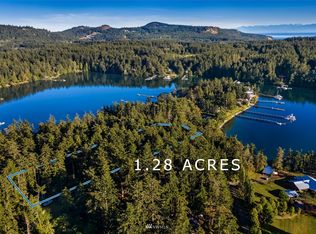
- $--1.29 Acres0 Forrest Dr, Friday Harbor, WA 98250Off Market
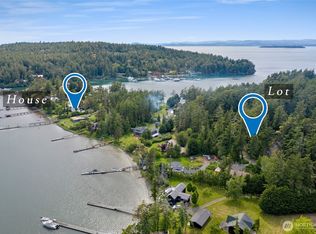
- $1,295,0001 bd2 ba993 sqft375 De Haro Ln, Friday Harbor, WA 98250For Sale
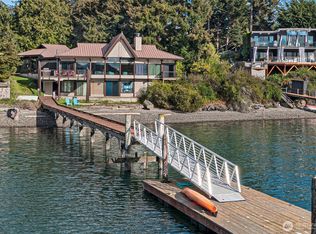
- $2,630,0002 bd2 ba3.3k sqft458 De Haro Ln, Friday Harbor, WA 98250Sold
- $1,200,0003 bd4 ba2.1k sqft73 Dogwood Ln, Friday Harbor, WA 98250Sold

- $775,0000.434 Acres0 De Haro Ln, Friday Harbor, WA 98250Lot/Land
- $1,125,0001 bd2 ba2.3k sqft1062 Yacht Haven Rd, Friday Harbor, WA 98250Sold
- $3,300,0003 bd4 ba3.3k sqft185 Briggs Rd, Friday Harbor, WA 98250Sold
- $1,341,0002 bd2 ba1.7k sqft1267 Yacht Haven Rd, Friday Harbor, WA 98250Sold
A local agent can set up tours, give advice and negotiate with sellers.
A local lender can help you make sure your offer is ready when you are.
Similar homes
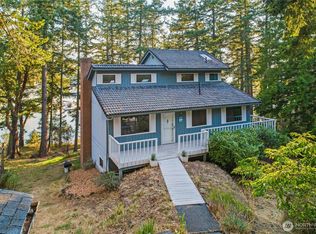
- $1,150,0002 bd3 ba1.7k sqftRoche Harbor Heights, Friday Harbor, WA 98250Active
 MLS ID #2426289, Paula Sundstrom. NWMLS as distributed by MLS GRID
 - $770,0002 bd2 ba1.7k sqft100 Quail Crossing Road, Friday Harbor, WA 98250Active
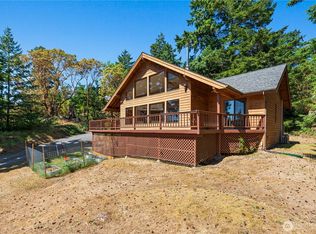 MLS ID #2533029, Emma Brand. NWMLS as distributed by MLS GRID
 - C$1,100,0005 bd3 ba2.5k sqft2419 Barbara Pl, Central Saanich, BC V8Z 5T6For Sale
 MLS ID #1043761, Jamie Henderson, Pemberton Holmes Ltd. (Cow Vall). VIVA
 - $765,0002 bd2 ba1.1k sqft150 View Ridge Lane, San Juan Island, WA 98250Active
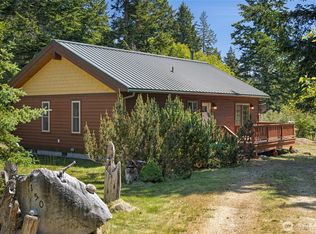 MLS ID #2528012, Tamara Weaver. NWMLS as distributed by MLS GRID
 - $725,0003 bd2 ba1.8k sqftNorth Forty, Friday Harbor, WA 98250ContingentMLS ID #2514739, Gregory King. NWMLS as distributed by MLS GRID
- $729,0001 bd2 ba1.5k sqft50 Ranchos Road, Friday Harbor, WA 98250ActiveMLS ID #2527675, MaryEllen Foster. NWMLS as distributed by MLS GRID
- C$1,099,0003 bd1 ba1.5k sqft3830 Palo Alto St, Saanich, BC V8P 4S3For SaleMLS ID #1043686, Tracy Keenan-Whyte Personal Real Estate Corporation, Macdonald Realty Victoria. VIVA
- C$1,119,0003 bd3 ba1.8k sqft986 Lucas Ave, Saanich, BC V8X 4H5For SaleMLS ID #1044095, Gary Sims, DFH Real Estate Ltd.. VIVA
- C$1,149,9004 bd2 ba2k sqft3615 Doncaster Dr, Saanich, BC V8P 3W5For SaleMLS ID #1043873, Geoffrey Mclean Personal Real Estate Corporation, RE/MAX Camosun. VIVA
- $1,095,0002 bd2 ba1.7k sqftRosario Estates 3, Orcas Island, WA 98245ActiveMLS ID #2502988, Lisa Wolford. NWMLS as distributed by MLS GRID
- $1,135,0003 bd3 ba1.9k sqftRosario No 3, Orcas Island, WA 98245ActiveMLS ID #2515637, Asya Eberle. NWMLS as distributed by MLS GRID
- C$1,100,0002 bd2 ba1.9k sqft3350 Port Washington Rd, Southern Gulf Islands, BC V0N 2M1For SaleMLS ID #1038982, Sam Boyte, Dockside Realty Ltd.. VIVA
- C$1,179,0005 bd3 ba2.6k sqft7453 Veyaness Rd, Central Saanich, BC V8M 1V9For SaleMLS ID #1043838, Curtis Lindsay, RE/MAX Camosun. VIVA
- $550,0003 bd1 ba1k sqftWestcott Bay Estates, Friday Harbor, WA 98250ActiveMLS ID #2537614, Drew Staudt. NWMLS as distributed by MLS GRID
- C$1,099,0003 bd3 ba2.4k sqft6781 Amwell Dr, Central Saanich, BC V8M 1A1For SaleMLS ID #1037095, Michael Mcmullen Personal Real Estate Corporation, RE/MAX Camosun. VIVA
- C$1,449,0003 bd3 ba2.5k sqft743 Helvetia Cres, Saanich, BC V8Y 1M1For SaleMLS ID #1044042, Alex Rose, RE/MAX Camosun. VIVA
- C$1,169,0004 bd2 ba1.9k sqft6429 Rodolph Rd, Central Saanich, BC V8Z 5W3For SaleMLS ID #1042148, Alex Craven, Royal LePage Coast Capital - Chatterton. VIVA
- $945,0003 bd2 ba1.7k sqft561 Cedar Hill Road, Orcas Island, WA 98245ActiveMLS ID #2546701, Wallace Gudgell Jr.. NWMLS as distributed by MLS GRID
- C$1,125,0004 bd3 ba1.8k sqft3941 Larchwood Dr, Saanich, BC V8N 5L5For SaleMLS ID #1042146, Greg Phillips Personal Real Estate Corporation, Engel & Volkers Vancouver Island. VIVA
- C$1,059,0003 bd2 ba1.4k sqft4071 Cedar Hill Rd, Saanich, BC V8N 3C2For SaleMLS ID #1042134, Jaret Andrews Personal Real Estate Corporation, RE/MAX Camosun. VIVA
