OPEN HOUSE SATURDAY 8/29 1:00- 3:00 PM. This charming 3-bedroom, 2.5-bath home is tucked into an established South Bend neighborhood with mature trees and plenty of character. Inside, you’ll find original hard wood floors, nicely finished bathrooms with tiled showers, two fireplaces, and a four-seasons room just off the kitchen featuring carpet and beautiful wood beams its truly an inviting space for relaxing, entertaining, or enjoying the backyard views. The finished basement adds even more usable space, including an additional finished room that could make a great home gym, craft room, office, or flex space. Outside, the fenced backyard offers privacy and room to enjoy, while the attached one-stall garage adds everyday convenience. A charming home with a great mix of character, finished space, and functionality.
Active under contract
$274,900
227 Devonshire Dr, South Bend, IN 46615
3beds
2,978sqft
Single Family Residence
Built in 1950
10,018 Square Feet Lot
$272,000 Zestimate®
$--/sqft
$-- HOA
What's special
Two fireplacesBeautiful wood beamsOriginal hardwood floors
- 7 days
- 879
- 79
Likely to sell faster than
Zillow last checked:
Listing updated:
Listed by:
Chelssie E Urankar Cell:574-904-3661,
Brick Built Real Estate
Source: IRMLS,MLS#: 202634802
Facts & features
Interior
Bedrooms & bathrooms
- Bedrooms: 3
- Bathrooms: 3
- Full bathrooms: 2
- 1/2 bathrooms: 1
- Main level bedrooms: 3
Bedroom 1
- Level: Main
Bedroom 2
- Level: Main
Heating
- Natural Gas, Forced Air
Cooling
- Central Air
Appliances
- Included: Dishwasher, Microwave, Refrigerator, Washer, Gas Cooktop, Dryer-Gas, Gas Water Heater
Features
- 1st Bdrm En Suite, Eat-in Kitchen, Formal Dining Room
- Flooring: Hardwood, Carpet, Vinyl, Ceramic Tile
- Windows: Skylight(s), Blinds
- Basement: Daylight,Finished,Concrete
- Number of fireplaces: 2
- Fireplace features: Den, Living Room
Interior area
- Total structure area: 3,456
- Total interior livable area: 2,978 sqft
- Finished area above ground: 1,728
- Finished area below ground: 1,250
Video & virtual tour
Property
Parking
- Total spaces: 1
- Parking features: Attached, Concrete
- Attached garage spaces: 1
- Has uncovered spaces: Yes
Features
- Levels: One
- Stories: 1
- Fencing: Full
Lot
- Size: 10,018 Square Feet
- Dimensions: 70X140
- Features: Level, City/Town/Suburb
Details
- Parcel number: 710908230009.000026
Construction
Type & style
- Home type: SingleFamily
- Architectural style: Ranch
- Property subtype: Single Family Residence
Materials
- Vinyl Siding
- Roof: Shingle
Condition
- New construction: No
- Year built: 1950
Utilities & green energy
- Sewer: City
- Water: City
Community & HOA
Community
- Subdivision: Bercliff Estates
Location
- Region: South Bend
Financial & listing details
- Tax assessed value: $251,200
- Annual tax amount: $2,243
- Date on market: 8/25/2026
Estimated market value
$272,000
$258,000 - $286,000
$2,381/mo
Price history
| Date | Event | Price |
|---|---|---|
| 8/25/2026 | Listed for sale | $274,900+66.6% |
Source:  IRMLS #202634802 Report a problem IRMLS #202634802 Report a problem | ||
| 9/29/2017 | Sold | $165,000+0.1%$55/sqft |
Source: Agent Provided Report a problem | ||
| 8/21/2017 | Price change | $164,900-4.4%$55/sqft |
Source: Irish Realty #201737701 Report a problem | ||
| 8/15/2017 | Listed for sale | $172,500$58/sqft |
Source: Irish Realty #201737701 Report a problem | ||
Public tax history
| Year | Property taxes | Tax assessment |
|---|---|---|
| 2025 | $2,981 +21.8% | $251,200 -0.5% |
| 2024 | $2,447 +9.7% | $252,400 +21.5% |
| 2023 | $2,230 +3.9% | $207,700 +10.9% |
| 2022 | $2,146 +9.8% | $187,300 +3.7% |
| 2021 | $1,955 +36.7% | $180,600 +9.1% |
| 2020 | $1,430 -17.6% | $165,500 +15.7% |
| 2019 | $1,735 +17.6% | $143,100 -3.6% |
| 2018 | $1,476 +23.1% | $148,400 +23.3% |
| 2017 | $1,199 +5.3% | $120,400 +22.6% |
| 2016 | $1,138 -0.8% | $98,200 +1.3% |
| 2014 | $1,148 -13.7% | $96,900 -12% |
| 2013 | $1,330 -0.6% | $110,100 -0.3% |
| 2012 | $1,338 +22.6% | $110,400 +19.2% |
| 2011 | $1,091 -0.3% | $92,600 |
| 2010 | $1,095 -27.7% | $92,600 -27.1% |
| 2009 | $1,514 | $127,100 +9.7% |
| 2007 | -- | $115,900 -45.1% |
| 2006 | $1,854 -5.4% | $211,100 |
| 2004 | $1,960 -2.5% | $211,100 -18.5% |
| 2003 | $2,011 | $259,040 +1521% |
| 2001 | -- | $15,980 |
Find assessor info on the county website
Monthly payment
Est. payment
Payment breakdown
Explore the cost of this home by adjusting the details. Changes won't be saved.Climate risks
Neighborhood: Bercliff
Nearby schools
Schools provided by the listing agent
- Elementary: Mckinley
- Middle: Jefferson
- High: Adams
- District: South Bend Community School Corp.
Source: IRMLS. This data may not be complete. We recommend contacting the local school district to confirm school assignments for this home.
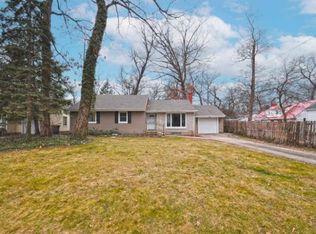
Similar homes
- $287,5003 bd3 ba2.1k sqft234 W La Salle Ave, Mishawaka, IN 46545For Sale
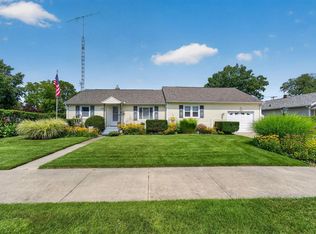 MLS ID #202633269, Jan Lazzara, RE/MAX 100. IRMLS
 - $289,9004 bd3 ba2.4k sqft52854 Francis St, South Bend, IN 46637For Sale
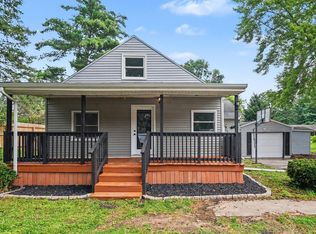 MLS ID #202632639, Allison Miller, Century 21 Circle. IRMLS
 - $264,9003 bd2 ba1.6k sqft16907 Colony Dr, South Bend, IN 46635For Sale
 MLS ID #202632519, Kenny Kent, RE/MAX 100. IRMLS
 - $222,0004 bd2 ba1.5k sqft3117 Sunnymede Ave, South Bend, IN 46615For Sale
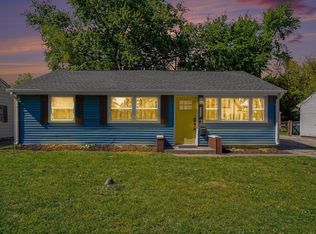 MLS ID #202616342, Jill Robinson, eXp Realty, LLC. IRMLS
