MULTIPLE OFFERS REC'D. HIGHEST & BEST DUE MONDAY 30TH BY 1:00 PM. Move-in ready with fresh paint and thoughtful updates already done… so you can skip the projects and start enjoying it from day one. Walk in, and you immediately feel it… light, open, and easy.
The vaulted ceiling with the exposed beam draws your eye up, while the large bay windows pull in natural light that makes the whole home feel brighter and more alive. It’s the kind of space that lifts your mood the second you step inside.
The split floorplan gives you breathing room. At the end of the day, you can retreat to the primary suite for quiet and privacy, while everything else keeps moving on the other side of the home.
The kitchen is where life happens. Updated and refreshed with a gas range, farmhouse sink, and clean finishes, it’s both functional and inviting… and perfectly positioned so you can cook while still keeping an eye on the dining and living areas. Whether it’s dinner, homework, or conversation, you stay connected to it all.
Just off the kitchen, the dining space is filled with light… the kind of spot where mornings feel calm and evenings feel connected.
Step outside and you’ve got space to actually enjoy.
A large backyard gives you room to run, play, garden, or unwind under the trees, and the storage shed keeps everything organized without taking over your garage.
And when you leave, everything you need is close. Parks nearby for weekends, Sanger Square for convenience, and local favorites like Babe’s Chicken just minutes away. Quick access to I-35 makes getting anywhere simple.
Sold
Price Unknown
227 Diane Dr, Sanger, TX 76266
3beds
1,232sqft
Single Family Residence
Built in 1984
0.26 Acres Lot
$239,000 Zestimate®
$--/sqft
$1,810 Estimated rent
Home value
$239,000
$225,000 - $253,000
$1,810/mo
Zestimate® history
Owner options
List your home for rent
$1,810/mo
Rent Zestimate®
Find your next renter with Zillow Rental Manager. Plus, with online applications, you can quickly screen prospective tenants – for free.
$1,810/mo
Rent Zestimate®
Refinance and save
Refinancing to a lower rate could help reduce your monthly payments and save thousands over the life of the loan.
Explore your selling options
Work with a Zillow partner agent
Leverage their expertise and Zillow's premium Showcase listings to get your home seen by more buyers.
Get startedList with your own agent
Get your home in front of millions of buyers by listing it on Zillow.
Learn how to do itSell it yourself
Take full control of how buyers see your home on Zillow by listing For Sale by Owner (FSBO).
List your homeWhat's special
Farmhouse sinkLight open and easy
Zillow last checked:
Listing updated:
Listed by:
Bret Chance 0515297,
Texas Home Life Realty 940-536-3735
Bought with:
Brandi Stevens
Real Broker, LLC
Source: NTREIS,MLS#: 21217577
Facts & features
Interior
Bedrooms & bathrooms
- Bedrooms: 3
- Bathrooms: 2
- Full bathrooms: 2
Primary bedroom
- Features: Ceiling Fan(s), En Suite Bathroom, Walk-In Closet(s)
- Level: First
- Dimensions: 15 x 12
Bedroom
- Features: Ceiling Fan(s), Split Bedrooms, Walk-In Closet(s)
- Level: First
- Dimensions: 9 x 9
Bedroom
- Features: Ceiling Fan(s), Walk-In Closet(s)
- Level: First
- Dimensions: 11 x 9
Dining room
- Level: First
- Dimensions: 14 x 12
Kitchen
- Features: Built-in Features, Granite Counters
- Level: First
- Dimensions: 9 x 8
Living room
- Features: Ceiling Fan(s)
- Level: First
- Dimensions: 18 x 15
Heating
- Central, Natural Gas
Cooling
- Central Air, Ceiling Fan(s), Electric
Appliances
- Included: Some Gas Appliances, Dishwasher, Disposal, Gas Oven, Gas Range, Gas Water Heater, Microwave, Plumbed For Gas
- Laundry: Washer Hookup, Electric Dryer Hookup, In Garage, Other
Features
- High Speed Internet, Cable TV, Vaulted Ceiling(s), Walk-In Closet(s)
- Flooring: Ceramic Tile
- Windows: Bay Window(s)
- Has basement: No
- Has fireplace: No
Interior area
- Total interior livable area: 1,232 sqft
Property
Parking
- Total spaces: 2
- Parking features: Concrete, Driveway, Garage Faces Front, Garage
- Attached garage spaces: 2
- Has uncovered spaces: Yes
Features
- Levels: One
- Stories: 1
- Patio & porch: Front Porch, Patio
- Pool features: None
- Fencing: Back Yard,Wood
Lot
- Size: 0.26 Acres
- Features: Back Yard, Lawn, Few Trees
Details
- Additional structures: Shed(s)
- Parcel number: R77585
Construction
Type & style
- Home type: SingleFamily
- Architectural style: Traditional,Detached
- Property subtype: Single Family Residence
Materials
- Brick
- Foundation: Slab
- Roof: Shingle
Condition
- Year built: 1984
Utilities & green energy
- Sewer: Public Sewer
- Water: Public
- Utilities for property: Electricity Connected, Natural Gas Available, Overhead Utilities, Sewer Available, Separate Meters, Underground Utilities, Water Available, Cable Available
Community & HOA
Community
- Features: Curbs
- Security: Smoke Detector(s)
- Subdivision: Hillcrest Sec 1
HOA
- Has HOA: No
Location
- Region: Sanger
Financial & listing details
- Tax assessed value: $259,000
- Annual tax amount: $5,229
- Date on market: 3/26/2026
- Cumulative days on market: 4 days
- Listing terms: Cash,Conventional,FHA,VA Loan
- Exclusions: Back storm door with dog door in it. Swing set in backyard.
- Electric utility on property: Yes
- Road surface type: Asphalt
Price history
| Date | Event | Price |
|---|---|---|
| 4/23/2026 | Sold | -- |
Source: NTREIS #21217577 Report a problem | ||
| 4/4/2026 | Pending sale | $230,000$187/sqft |
Source: NTREIS #21217577 Report a problem | ||
| 3/31/2026 | Contingent | $230,000$187/sqft |
Source: NTREIS #21217577 Report a problem | ||
| 3/26/2026 | Listed for sale | $230,000+31.4%$187/sqft |
Source: NTREIS #21217577 Report a problem | ||
| 8/23/2019 | Sold | -- |
Source: Agent Provided Report a problem | ||
| 7/31/2019 | Pending sale | $175,000$142/sqft |
Source: RE/MAX Advantage #14141230 Report a problem | ||
| 7/16/2019 | Listed for sale | $175,000$142/sqft |
Source: RE/MAX Advantage #14141230 Report a problem | ||
Public tax history
| Year | Property taxes | Tax assessment |
|---|---|---|
| 2025 | $3,619 -16.3% | $259,000 -4.4% |
| 2024 | $4,325 +12.7% | $271,040 +10% |
| 2023 | $3,837 -12.7% | $246,400 +10% |
| 2022 | $4,392 +19.1% | $224,000 +22% |
| 2021 | $3,689 +2.4% | $183,595 +7.1% |
| 2020 | $3,603 +39.2% | $171,442 +15.1% |
| 2019 | $2,588 +8.6% | $148,921 +24.3% |
| 2018 | $2,383 +16% | $119,773 +4.8% |
| 2017 | $2,054 | $114,275 +9.6% |
| 2016 | $2,054 +3.4% | $104,239 +10% |
| 2015 | $1,987 | $94,763 +0.4% |
| 2014 | $1,987 | $94,343 +0.4% |
| 2013 | $1,987 | $93,969 -1% |
| 2012 | -- | $94,889 -0.7% |
| 2011 | -- | $95,514 +0.4% |
| 2010 | -- | $95,151 -1.8% |
| 2009 | -- | $96,924 -1.7% |
| 2007 | -- | $98,563 +8.7% |
| 2006 | $2,356 -2.1% | $90,708 -0.2% |
| 2005 | $2,406 | $90,900 +5.6% |
| 2004 | -- | $86,117 +0.7% |
| 2003 | -- | $85,481 +2.8% |
| 2002 | -- | $83,187 +6.3% |
| 2001 | -- | $78,258 |
Find assessor info on the county website
Neighborhood: Hillcrest
Nearby homes
- $234,8003 bd2 ba1.1k sqft225 Diane Dr, Sanger, TX 76266Off Market
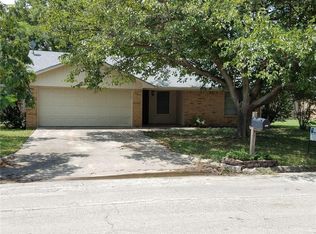
- $250,9003 bd2 ba1.4k sqft229 Diane Dr, Sanger, TX 76266Off Market
- $535,000-- bd-- ba8.5k sqft902 S 5th St, Sanger, TX 76266Off Market
- $--3 bd2 ba1.4k sqft223 Diane Dr, Sanger, TX 76266Sold

- $310,5003 bd2 ba1.6k sqft1010 Treys Ct, Sanger, TX 76266Off Market
- $--3 bd2 ba1.9k sqft226 Hillcrest St, Sanger, TX 76266Sold
- $245,0003 bd2 ba1.7k sqft223 Hillcrest St, Sanger, TX 76266For Sale
- $283,0003 bd2 ba1.6k sqft1007 Treys Ct, Sanger, TX 76266Off Market
Nearby schools
GreatSchools rating
- 6/10Clear Creek Intermediate SchoolGrades: 1-5Distance: 0.5 mi
- 7/10Sanger Middle SchoolGrades: 7-8Distance: 0.8 mi
- 6/10Sanger High SchoolGrades: 9-12Distance: 1.6 mi
Schools provided by the listing agent
- Elementary: Chisolm Trail
- Middle: Sanger
- High: Sanger
- District: Sanger ISD
Source: NTREIS. This data may not be complete. We recommend contacting the local school district to confirm school assignments for this home.
Get a cash offer in 3 minutes
Find out how much your home could sell for in as little as 3 minutes with a no-obligation cash offer.
Estimated market value
$239,000
Get a cash offer in 3 minutes
Find out how much your home could sell for in as little as 3 minutes with a no-obligation cash offer.
Estimated market value
$239,000
- Texas
- Denton County
- Sanger
- 76266
- Hillcrest
- 227 Diane Dr
