Discover Your Dream Home in the Arrowhead by the Lake. The Cabot Plan offers a spacious open-concept layout, seamlessly connecting the Living, Dining, and Kitchen areas—perfect for entertaining. The modern Kitchen is equipped with shaker cabinets, granite countertops, and Stainless-Steel Appliances, including an electric smooth top range, microwave hood, and dishwasher.
The primary suite features a private bath with dual vanity sinks and a large walk-in closet. There are three additional bedrooms, a stylish secondary bathroom, and a patio ideal for outdoor relaxation.
Additional features include Low E insulated dual-pane vinyl windows for energy efficiency and a 1-year limited home warranty.
Sold for $247,990
$247,990
227 Dream Catcher Dr, Lizella, GA 31052
4beds
1,684sqft
Single Family Residence, Residential
Built in 2025
0.35 Acres Lot
$243,700 Zestimate®
$147/sqft
$2,144 Estimated rent
Home value
$243,700
$217,000 - $273,000
$2,144/mo
Zestimate® history
Owner options
List your home for rent
$2,144/mo
Rent Zestimate®
Find your next renter with Zillow Rental Manager. Plus, with online applications, you can quickly screen prospective tenants – for free.
$2,144/mo
Rent Zestimate®
Refinance and save
$1,619/mo
Est. payment
Refinancing to a lower rate could help reduce your monthly payments and save thousands over the life of the loan.
$1,619/mo
Est. payment
Explore your selling options
Work with a Zillow partner agent
Leverage their expertise and Zillow's premium Showcase listings to get your home seen by more buyers.
Get startedList with your own agent
Get your home in front of millions of buyers by listing it on Zillow.
Learn how to do itSell it yourself
Take full control of how buyers see your home on Zillow by listing For Sale by Owner (FSBO).
List your homeWhat's special
Zillow last checked:
Listing updated:
Listed by:
Leslie Dekle 678-540-1595,
Wade Jurney Homes - WJH LLC
Bought with:
Brokered Agent
Brokered Sale
Source: MGMLS,MLS#: 179100
Facts & features
Interior
Bedrooms & bathrooms
- Bedrooms: 4
- Bathrooms: 2
- Full bathrooms: 2
Primary bedroom
- Level: Second
Bedroom 2
- Level: Second
Bedroom 3
- Level: Second
Bedroom 4
- Level: Second
Dining room
- Level: First
Great room
- Level: First
Kitchen
- Level: First
Heating
- Central, Electric
Cooling
- Electric, Central Air
Appliances
- Included: Built-In Microwave, Dishwasher, Electric Oven, Electric Range, Electric Water Heater, Range Hood
- Laundry: Upper Level, Laundry Room
Features
- Flooring: Carpet, Vinyl
- Has basement: No
Interior area
- Total structure area: 1,684
- Total interior livable area: 1,684 sqft
- Finished area above ground: 1,684
- Finished area below ground: 0
Property
Parking
- Total spaces: 2
- Parking features: Garage Faces Front, Garage Door Opener, Garage
- Garage spaces: 2
Features
- Levels: One
- Exterior features: Other
Lot
- Size: 0.35 Acres
- Dimensions: 15246
Details
- Parcel number: G0090294
Construction
Type & style
- Home type: SingleFamily
- Architectural style: Traditional
- Property subtype: Single Family Residence, Residential
Materials
- Vinyl Siding
- Foundation: Slab
- Roof: Composition
Condition
- Under Construction
- New construction: Yes
- Year built: 2025
Utilities & green energy
- Sewer: Public Sewer
- Water: Public
Community & HOA
Community
- Security: Carbon Monoxide Detector(s), Smoke Detector(s)
- Subdivision: Arrowhead by the Lake
HOA
- Has HOA: Yes
- HOA fee: $200 monthly
Location
- Region: Lizella
Financial & listing details
- Price per square foot: $147/sqft
- Tax assessed value: $25,000
- Annual tax amount: $242
- Date on market: 5/29/2025
- Cumulative days on market: 48 days
- Listing agreement: Exclusive Right To Sell
- Listing terms: Cash,Conventional,FHA,VA Loan
Price history
| Date | Event | Price |
|---|---|---|
| 7/25/2025 | Sold | $247,990$147/sqft |
Source:  MGMLS #179100 Report a problem MGMLS #179100 Report a problem | ||
| 6/20/2025 | Pending sale | $247,990$147/sqft |
Source:  GAMLS #10492482 Report a problem GAMLS #10492482 Report a problem | ||
| 6/12/2025 | Price change | $247,990+2.5%$147/sqft |
Source:  Century Communities Report a problem Century Communities Report a problem | ||
| 5/29/2025 | Price change | $241,990+0.8%$144/sqft |
Source: Century Communities Report a problem | ||
| 5/1/2025 | Pending sale | $239,990$143/sqft |
Source: GAMLS #10492482 Report a problem | ||
| 4/8/2025 | Price change | $239,990+0.8%$143/sqft |
Source: Century Communities Report a problem | ||
| 4/3/2025 | Listed for sale | $237,990$141/sqft |
Source: CGMLS #252249 Report a problem | ||
Public tax history
| Year | Property taxes | Tax assessment |
|---|---|---|
| 2025 | $242 -1.3% | $10,000 |
| 2024 | $246 | $10,000 |
Find assessor info on the county website
Neighborhood: 31052
Nearby homes
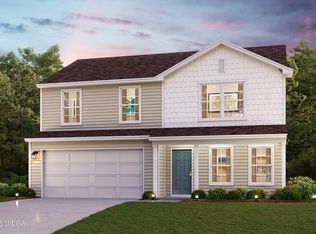
- $242,9904 bd3 ba1.7k sqft233 Dream Catcher Dr, Lizella, GA 31052Sold
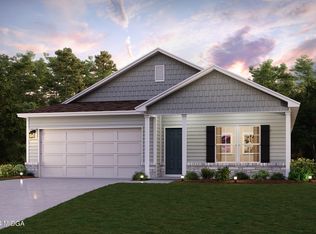
- $244,8884 bd2 ba1.6k sqft231 Dream Catcher Dr, Lizella, GA 31052Sold
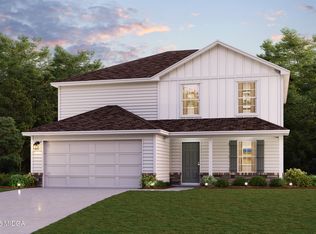
- $274,9905 bd3 ba2.1k sqft229 Dream Catcher Dr, Lizella, GA 31052Sold
- $219,8884 bd3 ba1.7k sqft124 Dream Catcher Dr, Lizella, GA 31052Sold
- $244,9904 bd3 ba1.7k sqft128 Dream Catcher Dr, Lizella, GA 31052Sold
- $268,9905 bd3 ba2.1k sqft126 Dream Catcher Dr, Lizella, GA 31052Sold
- $239,8884 bd3 ba2k sqft147 Dream Catcher Dr, Lizella, GA 31052Sold
- $244,8884 bd3 ba2k sqft145 Dream Catcher Dr, Lizella, GA 31052Sold
Nearby schools
GreatSchools rating
- 6/10Skyview Elementary SchoolGrades: PK-5Distance: 4.8 mi
- 4/10Rutland Middle SchoolGrades: 6-8Distance: 7.1 mi
- 3/10Rutland High SchoolGrades: 9-12Distance: 7.2 mi
Schools provided by the listing agent
- Elementary: Skyview Elementary
- Middle: Rutland Middle
- High: Rutland
Source: MGMLS. This data may not be complete. We recommend contacting the local school district to confirm school assignments for this home.
Get a cash offer in 3 minutes
Find out how much your home could sell for in as little as 3 minutes with a no-obligation cash offer.
Estimated market value
$243,700
Get a cash offer in 3 minutes
Find out how much your home could sell for in as little as 3 minutes with a no-obligation cash offer.
Estimated market value
$243,700
- Georgia
- Bibb County
- Lizella
- 31052
- 227 Dream Catcher Dr
Nearby cities
Nearby zip codes
Other Lizella Topics
