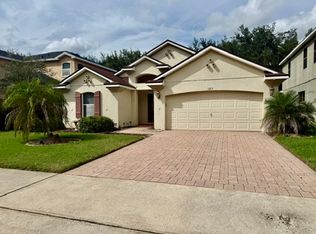
227 Duke Drive, Deland, FL 32724

Welcome to comfortable, easy living in Victoria Oaks. This 3-bedroom, 2-bath home offers 1,666 square feet of well-designed space and a 2-car garage. Inside, tile flooring spans the main living areas, while the open layout connects the living room, dining area, and kitchen. Granite countertops, stainless steel appliances, a spacious island, and a walk-in pantry make the kitchen a standout.
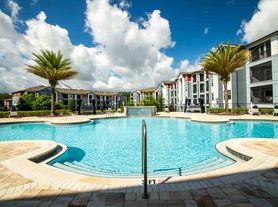
The primary suite features a walk-in closet and private bath with double vanities and a walk-in shower. Two additional bedrooms with built-in closets share a full bath with a tub-shower combination. A separate laundry room includes the washer and dryer, and the covered back porch offers a shaded spot to unwind. Community ammenities include a resort-style pool and clubhouse.
Conveniently located near I-4, historic Downtown DeLand, shopping, dining, and the beaches, this home brings together practical features and community amenities.
VIRTUAL TOUR:
To apply for this property or to schedule your showing today, please visit
www.Specializedorlando.
This property is eligible for alternative coverage in lieu of a security deposit. Eligibility requirements apply. For details and enrollment, please contact our leasing team and enjoy a deposit-free renting experience!
Specialized Property Management residents are enrolled in the Resident Benefits Package (RBP) for $49.00/month which includes tenant legal liability insurance, HVAC air filter delivery (for applicable properties), credit reporting, renter rewards program, and much more!
Additionally, most homes feature high-speed internetup to 1 Gigat a special group rate. This includes premium support and professional setup powered by Second Nature, ensuring youre connected quickly at move-in. The group-rate internet is $64/month and is a required part of the program. Full details will be provided during the application process
Nancy Guadagnino, Leasing Agent Specialized
House for rent
Single family residence
Available now
No pets
What's special
Spacious islandGranite countertopsWalk-in showerPrimary suiteStainless steel appliancesWalk-in pantryWalk-in closet
- 10 days |
- -- |
- -- |
Zillow last checked:
Listing updated:
Travel times

Let’s turn your rent into credit progress
Build credit history with every on-time payment and get credit for the payment you’re already making.
Facts & features
Interior
Bedrooms & bathrooms
- Bedrooms: 3
- Bathrooms: 2
- Full bathrooms: 2
Features
- Walk In Closet
Interior area
- Total interior livable area: 1,666 sqft
Video & virtual tour
Property
Parking
- Details: Contact manager
Details
- Parcel number: 702705000550
Construction
Type & style
- Home type: SingleFamily
- Property subtype: Single Family Residence
Community & HOA
Location
- Region: Deland
Financial & listing details
- Lease term: Contact For Details
Price history
| Date | Event | Price |
|---|---|---|
| 10/5/2026 | Price change | $2,299-2.2%$1/sqft |
Source: Zillow Rentals Report a problem | ||
| 9/25/2026 | Listed for rent | $2,350+6.8%$1/sqft |
Source: Zillow Rentals Report a problem | ||
| 9/21/2026 | Sold | $305,000-1.6%$183/sqft |
Source:  Stellar MLS #V4949485 Report a problem Stellar MLS #V4949485 Report a problem | ||
| 8/20/2026 | Pending sale | $309,900$186/sqft |
Source: Stellar MLS #V4949485 Report a problem | ||
| 8/3/2026 | Price change | $309,900-1.6%$186/sqft |
Source: Stellar MLS #V4949485 Report a problem | ||
| 6/12/2026 | Listed for sale | $315,000-1.4%$189/sqft |
Source: Stellar MLS #V4949485 Report a problem | ||
| 8/5/2023 | Listing removed | -- |
Source: Zillow Rentals Report a problem | ||
| 7/25/2023 | Listed for rent | $2,200$1/sqft |
Source: Zillow Rentals Report a problem | ||
| 6/19/2023 | Sold | $319,506-6%$192/sqft |
Source: Public Record Report a problem | ||
| 4/17/2023 | Listed for sale | $339,900+43.1%$204/sqft |
Source: Stellar MLS #V4929658 Report a problem | ||
| 8/31/2020 | Sold | $237,491$143/sqft |
Source: Public Record Report a problem | ||