Skip main navigation
Sold for $610,000
  • $610,000

    227 Durness Dr, Simpsonville, SC 29681

    5beds
    3,509sqft
    Single Family Residence, Residential
    Built in 2021
    7,840.8 Square Feet Lot
    $623,300 Zestimate®
    $174/sqft
    $2,992 Estimated rent

    Home value

    $623,300

    $592,000 - $654,000

    $2,992/mo

    Zestimate® history
    Loading
    Loading...

    Owner options

    List your home for rent

    $2,992/mo

    Rent Zestimate®

    Find your next renter with Zillow Rental Manager. Plus, with online applications, you can quickly screen prospective tenants – for free.

    Learn more

    $2,992/mo

    Rent Zestimate®

    Refinance and save

    $3,527/mo

    Est. payment

    Refinancing to a lower rate could help reduce your monthly payments and save thousands over the life of the loan.

    See today's rates

    $3,527/mo

    Est. payment

    Explore your selling options

    Work with a Zillow partner agent

    Leverage their expertise and Zillow's premium Showcase listings to get your home seen by more buyers.

    Get started

    List with your own agent

    Get your home in front of millions of buyers by listing it on Zillow.

    Learn how to do it

    Sell it yourself

    Take full control of how buyers see your home on Zillow by listing For Sale by Owner (FSBO).

    List your home

    What's special

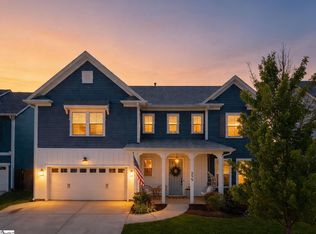
    Location Location Location! This delightful 5 bedroom, 4 bathroom craftsman in the Five Forks area of Simpsonville is located right across the street from the award winning Rudolph Gordon elementary and middle schools and right down the street from the new Fountain Inn High School. Jones Mill Crossing is a nearly new and quiet neighborhood lined by sidewalks. The driveway offers plenty of space for guest parking and the backyard is fenced for privacy. Enjoy gathering with family and friends on the paver patio and take in the sights of the attractively landscaped yard. Additional outdoor space includes a welcoming front porch and screened back porch. Upon entering the house, the impressive entryway is a fitting introduction to a home that includes wide plank hardwood flooring (entryway, living areas, and kitchen), stylish lighting, plenty of sunlight, neutral colors, an open floor plan, notable ceilings, and a gas fireplace in the living room. Stylish, spacious, and bathed in natural light, the gourmet kitchen includes an island for maximizing workspace and flexibility. In the gourmet kitchen are quartz countertops and premium appliances. The ensuite master bedroom is located on the second floor and includes an extra large walk-in shower and plenty of walk-in closet space. Three additional bedrooms and bathrooms are located on the second level and one guest bedroom is located on the main level. A 3-car attached garage finishes out this gorgeous house! Neighborhood has a beautiful pool and walking trails. Great house!! Schedule a showing before it is gone!

    Zillow last checked:

    Listing updated:

    Listed by:

    Liz Nunnally 864-415-7617,

    Encore Realty

    Bought with:

    Shannon Patteson

    Real Broker, LLC

    Wendy Turner

    Real Broker, LLC

    Source: Greater Greenville AOR,MLS#: 1524288MLS Logo

    Facts & features

    Interior

    Bedrooms & bathrooms
    • Bedrooms: 5
    • Bathrooms: 4
    • Full bathrooms: 4
    • Main level bathrooms: 1
    • Main level bedrooms: 1
    Primary bedroom
    • Area: 252
    • Dimensions: 14 x 18
    Bedroom 2
    • Area: 120
    • Dimensions: 10 x 12
    Bedroom 3
    • Area: 144
    • Dimensions: 12 x 12
    Bedroom 4
    • Area: 117
    • Dimensions: 9 x 13
    Primary bathroom
    • Features: Double Sink, Full Bath, Shower-Separate, Walk-In Closet(s)
    • Level: Second
    Dining room
    • Area: 190
    • Dimensions: 10 x 19
    Kitchen
    • Area: 180
    • Dimensions: 10 x 18
    Living room
    • Area: 304
    • Dimensions: 16 x 19
    Heating
    • Electric, Natural Gas
    Cooling
    • Central Air, Multi Units
    Appliances
    • Included: Gas Cooktop, Dishwasher, Oven, Microwave, Gas Water Heater, Tankless Water Heater
    • Laundry: 2nd Floor, Walk-in, Electric Dryer Hookup, Laundry Room
    Features
    • High Ceilings, Tray Ceiling(s), Walk-In Closet(s), Countertops – Quartz, Pantry
    • Flooring: Carpet, Ceramic Tile, Wood
    • Windows: Tilt Out Windows
    • Basement: None
    • Attic: Storage
    • Number of fireplaces: 1
    • Fireplace features: Gas Log
    Interior area
    • Total structure area: 3,509
    • Total interior livable area: 3,509 sqft

    Property

    Parking
    • Total spaces: 3
    • Parking features: Attached, Concrete
    • Attached garage spaces: 3
    • Has uncovered spaces: Yes
    Features
    • Levels: Two
    • Stories: 2
    • Patio & porch: Patio, Front Porch
    • Fencing: Fenced
    Lot
    • Size: 7,840 sqft
    • Dimensions: 54 x 128 x 81 x 146
    • Features: 1/2 Acre or Less
    • Topography: Level
    Details
    • Parcel number: 0555.0701085.00

    Construction

    Type & style
    • Home type: SingleFamily
    • Architectural style: Craftsman
    • Property subtype: Single Family Residence, Residential
    Materials
    • Hardboard Siding
    • Foundation: Slab
    • Roof: Architectural
    Condition
    • Year built: 2021
    Details
    • Builder name: Toll Brothers

    Utilities & green energy

    • Sewer: Public Sewer
    • Water: Public
    • Utilities for property: Cable Available

    Community & neighborhood

    Security
    • Security features: Smoke Detector(s)
    Community
    • Community features: Clubhouse, Common Areas, Street Lights, Pool, Sidewalks, Walking Trails
    Location
    • Region: Simpsonville
    • Subdivision: Jones Mill Crossing

    Price history

    DateEventPrice
    7/12/2024Sold$610,000+0.8%$174/sqft
    Source: Greater Greenville AOR #1524288 Report a problem
    5/26/2024Contingent$605,000$172/sqft
    Source: Greater Greenville AOR #1524288 Report a problem
    5/6/2024Listed for sale$605,000$172/sqft
    Source: Greater Greenville AOR #1524288 Report a problem
    4/28/2024Listing removed--
    Source: Greater Greenville AOR #1524288 Report a problem
    4/18/2024Listed for sale$605,000+18.8%$172/sqft
    Source: Greater Greenville AOR #1524288 Report a problem
    9/7/2021Sold$509,425$145/sqft
    Source: Greater Greenville AOR #1442276 Report a problem
    5/15/2021Pending sale$509,425$145/sqft
    Source: Greater Greenville AOR #1442276 Report a problem
    5/4/2021Price change$509,425+1%$145/sqft
    Source: Greater Greenville AOR #1442276 Report a problem
    4/21/2021Listed for sale$504,425$144/sqft
    Source: Greater Greenville AOR #1442276 Report a problem

    Public tax history

    YearProperty taxesTax assessment
    2024$3,970 -1.2%$502,400
    2023$4,019 +3.6%$502,400
    2022$3,878 +1879.6%$502,400 +866.2%
    2021$196 -26.5%$52,000 -20%
    2020$267 -80.8%$65,000
    2019$1,390 $65,000

    Find assessor info on the county website

    Neighborhood: 29681

    Nearby schools

    GreatSchools rating
    Schools provided by the listing agent
    • Elementary: Rudolph Gordon
    • Middle: Rudolph Gordon
    • High: Fountain Inn High

    Source: Greater Greenville AOR. This data may not be complete. We recommend contacting the local school district to confirm school assignments for this home.

    Get pre-qualified for a loan
    At Zillow Home Loans, we can pre-qualify you in as little as 5 minutes with no impact to your credit score.

    An equal housing lender. NMLS #10287.