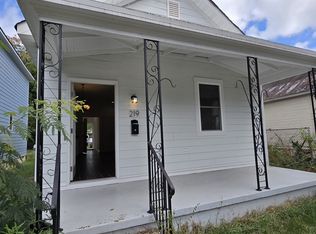
Completely renovated, this charming home blends modern updates with thoughtful functionality throughout. Offering 3 bedrooms and 2.5 bathrooms, the floor plan features a private ensuite for the spacious primary bedroom and a Jack and Jill bathroom connecting the additional bedrooms for easy everyday living. Warm hardwood floors run through the main living areas and bedrooms, while the bathrooms feature durable, low-maintenance LVP flooring for style and practicality (all three fully renovated). The updated kitchen is anchored by sleek stainless-steel appliances and opens easily to the main living spaces, creating a comfortable hub for cooking and entertaining. A large, dedicated laundry room provides abundant storage and workspace, and the generous drop zone off the back entrance is ideal for bags, shoes, and everyday gear to keep the rest of the home clutter-free. Outside, you will find an air-conditioned shed that is much more than a shed! It is about 12' x 15', has LVP flooring, fresh paint, recessed lighting and is perfect for a hobby space, workshop or additional storage (the previous owner used it as a music studio). Off-street parking is gated and includes a garage-style gate with opener plus a carport, offering amazing convenience. Outdoor living shines with a sizable side deck and backyard for grilling and gatherings and a large, welcoming front porch for relaxing and greeting neighbors. The roofs on the front, back, shed and carport roof are all new and the main roof is only 4 years old. The HVAC is 2019 and the water heater is 2022. Ideally located in South Richmond, this home is just minutes from Downtown RVA, Interstate access, Forest Hill Park, and the James River Park System, where you can enjoy trails, festivals, farmers markets, and some of Richmond’s best outdoor recreation. Move right in and enjoy the perfect mix of historic charm, modern comfort, and vibrant city living! Don't miss the video.
53 days
|
764
|
49
|
Likely to sell faster than
Zillow last checked:
Listing updated:
Listed by:
Suzanne Super804-543-4533,
Hometown Realty804-752-7585,
Deane Cheatham804-726-4533,
Hometown Realty
Source: CVRMLS,MLS#: 2614092Originating MLS: Central Virginia Regional MLS
Loading...
Facts & features
Interior
Bedrooms & bathrooms
Bedrooms: 3
Bathrooms: 3
Full bathrooms: 2
1/2 bathrooms: 1
Primary bedroom
Description: ceiling fan with light, ensuite bath
Level: First
Dimensions: 12.1 x 12.1
Bedroom 2
Description: Ceiling fan with light, jack and jill bath
Level: First
Dimensions: 12.1 x 12.1
Bedroom 3
Description: Ceiling fan with light
Level: First
Dimensions: 12.1 x 11.9
Additional room
Description: drop zone coming in from back
Level: First
Dimensions: 9.8 x 5.0
Additional room
Description: storage behind drop zone
Level: First
Dimensions: 10.0 x 2.9
Family room
Description: ceiling fan with light
Level: First
Dimensions: 16.5 x 13.2
Foyer
Description: Overhead fixture
Level: First
Dimensions: 11.9 x 5.8
Other
Description: Tub & Shower
Level: First
Half bath
Level: First
Kitchen
Description: Quartz countertops, SS appliances, gas range
Level: First
Dimensions: 12.4 x 11.10
Laundry
Description: lots of room for storage
Level: First
Dimensions: 7.9 x 9.2
Heating
Electric, Heat Pump
Cooling
Central Air, Heat Pump
Appliances
Included: Electric Water Heater
Features
Bedroom on Main Level, Ceiling Fan(s), Granite Counters, High Ceilings, Main Level Primary
Explore the cost of this home by adjusting the details. Changes won't be saved.
Principal & interest
$1,547
Mortgage insurance
$0
Property taxes
$170
Home insurance
$105
HOA fees
$0
Utilities
Not included
All calculations are estimates and provided by Zillow, Inc. for informational purposes only. Actual amounts may vary.
HOA fees may include property taxes on listings classified as Co-Ops. Contact the listing agent and/or owner for fee details.
Mortgage interest rates are dependent on a number of factors, including credit score, down payment, and repayment length. Interest rate data provided by Zillow Group Marketplace, Inc. as of 1/1/1970 from various mortgage lenders with which we have lead or other similar arrangements; the Estimated Payment is an average of those rates.
See how much you could borrow to make a competitive offer.