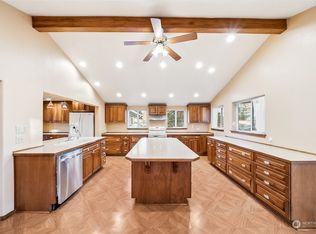
You will be delighted by this welcoming turn-key rambler in the heart of the Hillsdale area of SE Tacoma! All the heavy lifting has been done for you with crisp new interior and exterior paint, refreshed crawl & attic space and a NEW ROOF! This beautifully rejuvenated 3-bedroom, 1.75 bathroom, RAMBLER offers nearly 1,200 sf of uncomplicated & low-maintenance living area complete with a two-car attached garage. Immediately upon entering the home you’re greeted with a warm living room space featuring a unique & cozy gas fireplace. Continue into the kitchen, you will find recently updated quartz countertops and custom tile backsplash, that is open to the dining area and access to the covered back patio. Down the hallway you’ll find three well-proportioned bedrooms, one of which being the primary en-suite with ¾ bath and walk-in closet. The easy care fenced backyard features loads of room for year-round enjoyment offering raised garden beds, BBQ space, garden shed, and access to the back alley! The unbeatable location is close to parks, schools, local amenities, Downtown Tacoma, I-5 and JBLM. This home is the perfect blend of comfort, value, and convenience. Don’t let this one pass you by - Welcome Home!
Sold
Listed by: Windermere Prof Partners • Linda Solheim • 253-279-7665
Bought with: Trust Realty
$450,000
227 E 63rd Street, Tacoma, WA 98404
3beds
1,179sqft
Single Family Residence
Built in 1995
5,998 Square Feet Lot
$446,000 Zestimate®
$382/sqft
$2,437 Estimated rent
Home value
$446,000
$424,000 - $468,000
$2,437/mo
Zestimate® history
Owner options
List your home for rent
$2,437/mo
Rent Zestimate®
Find your next renter with Zillow Rental Manager. Plus, with online applications, you can quickly screen prospective tenants – for free.
$2,437/mo
Rent Zestimate®
Refinance and save
$2,933/mo
Est. payment
Refinancing to a lower rate could help reduce your monthly payments and save thousands over the life of the loan.
$2,933/mo
Est. payment
Explore your selling options
Work with a Zillow partner agent
Leverage their expertise and Zillow's premium Showcase listings to get your home seen by more buyers.
Get startedList with your own agent
Get your home in front of millions of buyers by listing it on Zillow.
Learn how to do itSell it yourself
Take full control of how buyers see your home on Zillow by listing For Sale by Owner (FSBO).
List your homeWhat's special
Bbq spaceTwo-car attached garageRecently updated quartz countertopsRaised garden bedsCustom tile backsplashThree well-proportioned bedroomsEasy care fenced backyard
Zillow last checked:
Listing updated:
Listed by:
Linda Solheim 253-279-7665 lindasolheim@windermere.com,
Windermere Prof Partners,
Joshua Hummel 253-878-4612,
Windermere Prof Partners
Bought with:
Man K. Trinh, 13481
Trust Realty
Source: NWMLS as distributed by MLS GRID,MLS#: 2558078
Facts & features
Interior
Bedrooms & bathrooms
- Bedrooms: 3
- Bathrooms: 2
- Full bathrooms: 1
- 3/4 bathrooms: 1
- Main level bathrooms: 2
- Main level bedrooms: 3
Primary bedroom
- Level: Main
Bedroom
- Level: Main
Bedroom
- Level: Main
Bathroom full
- Level: Main
Bathroom three quarter
- Level: Main
Entry hall
- Level: Main
Kitchen with eating space
- Level: Main
Living room
- Level: Main
Utility room
- Level: Main
Heating
- Fireplace, Forced Air, Wall Furnace, Electric, Natural Gas
Cooling
- Has cooling: Yes
Appliances
- Included: Dishwasher, Dryer, Microwave, Refrigerator, Stove(s)/Range(s), Washer, Dishwasher(s), Dryer(s), Microwave(s), Refrigerator(s), Washer(s), Water Heater: Gas, Water Heater Location: Garage
Features
- Bath Off Primary
- Flooring: Laminate, Vinyl, Vinyl Plank
- Windows: Dbl Pane/Storm Window
- Basement: None
- Number of fireplaces: 1
- Fireplace features: Gas, Main Level: 1, Fireplace
Interior area
- Total structure area: 1,179
- Total interior livable area: 1,179 sqft
Property
Parking
- Total spaces: 2
- Parking features: Driveway, Attached Garage, Off Street
- Has attached garage: Yes
- Covered spaces: 2
Features
- Levels: One
- Stories: 1
- Entry location: Main
- Patio & porch: Bath Off Primary, Dbl Pane/Storm Window, Fireplace, Walk-In Closet(s), Water Heater
- Has view: Yes
- View description: Territorial
Lot
- Size: 5,998 Square Feet
- Features: Paved, Sidewalk, Fenced-Partially, Patio
- Topography: Level
- Residential vegetation: Garden Space
Details
- Parcel number: 2520300493
- Zoning: UR2
- Zoning description: Jurisdiction: City
- Special conditions: Standard
Construction
Type & style
- Home type: SingleFamily
- Architectural style: Traditional,1 Story
- Property subtype: Single Family Residence
Materials
- Wood Products
- Foundation: Poured Concrete
- Roof: Composition
Condition
- Very Good
- Year built: 1995
- Major remodel year: 2003
Utilities & green energy
- Electric: Company: TPU
- Sewer: Sewer Connected, Company: TPU
- Water: Public, Company: TPU
- Utilities for property: Comcast, Comcast
Community & HOA
Community
- Subdivision: Hillsdale
Location
- Region: Tacoma
Financial & listing details
- Price per square foot: $382/sqft
- Tax assessed value: $436,300
- Annual tax amount: $409
- Date on market: 7/30/2026
- Listing terms: Conventional,FHA,VA Loan
- Inclusions: Dishwasher(s), Dryer(s), Microwave(s), Refrigerator(s), Stove(s)/Range(s), Washer(s)
Price history
| Date | Event | Price |
|---|---|---|
| 9/8/2026 | Sold | $450,000$382/sqft |
Source:  NWMLS as distributed by MLS GRID #2558078 Report a problem NWMLS as distributed by MLS GRID #2558078 Report a problem | ||
| 8/4/2026 | Pending sale | $450,000$382/sqft |
Source: NWMLS as distributed by MLS GRID #2558078 Report a problem | ||
| 7/30/2026 | Listed for sale | $450,000+268.6%$382/sqft |
Source: NWMLS as distributed by MLS GRID #2558078 Report a problem | ||
| 8/2/1996 | Sold | $122,098$104/sqft |
Source: Public Record Report a problem | ||
Public tax history
| Year | Property taxes | Tax assessment |
|---|---|---|
| 2025 | $409 -3.3% | $73,120 |
| 2024 | $423 -0.8% | $73,120 |
| 2023 | $426 +5.7% | $73,120 |
| 2022 | $403 -6.3% | $73,120 |
| 2021 | $430 -17.1% | $73,120 -72.1% |
| 2019 | $519 -6.2% | $262,300 +11.2% |
| 2018 | $553 -6.4% | $235,800 +14.9% |
| 2017 | $591 +19.7% | $205,200 +32% |
| 2016 | $494 | $155,500 +7.8% |
| 2014 | $494 +9% | $144,200 +13.5% |
| 2013 | $454 | $127,000 +2.3% |
| 2012 | -- | $124,100 -16.1% |
| 2011 | -- | $148,000 -10.7% |
| 2010 | -- | $165,700 -8.8% |
| 2009 | -- | $181,700 -5.1% |
| 2008 | $481 -38.1% | $191,500 -4.3% |
| 2007 | $778 +93.7% | $200,100 +71.8% |
| 2002 | $402 | $116,500 |
| 2001 | -- | $116,500 +7.6% |
| 2000 | -- | $108,300 |
Find assessor info on the county website
Neighborhood: Eastside-ENACT
Nearby homes
- $572,0004 bd3 ba3k sqft208 E 62nd St, Tacoma, WA 98404Sold
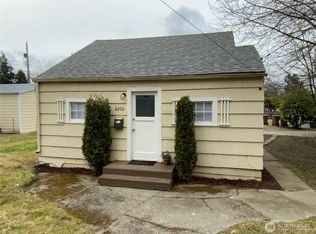
- $290,0002 bd1 ba686 sqft6202 E D St, Tacoma, WA 98404Sold
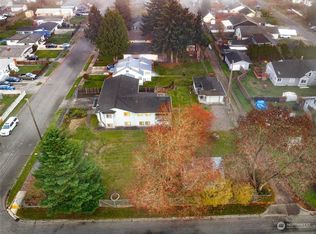
- $200,0008,537 sqft202 E 62nd St, Tacoma, WA 98404Sold
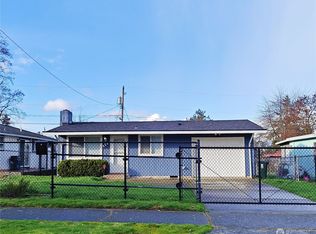
- $400,0003 bd1 ba1.1k sqft225 E 62nd St, Tacoma, WA 98404Sold
- $430,0004 bd2 ba1.2k sqft219 E 62nd St, Tacoma, WA 98404Sold
- $434,0003 bd1 ba2.2k sqft205 E 64th St, Tacoma, WA 98404Sold
- $409,9502 bd1 ba2k sqft230 E 64th St, Tacoma, WA 98404Sold
- $421,5003 bd-- ba1.2k sqft407 62nd St E, Tacoma, WA 98404Off Market
Nearby schools
GreatSchools rating
- 3/10Fawcett Elementary SchoolGrades: PK-5Distance: 0.2 mi
- 4/10Stewart Middle SchoolGrades: 6-8Distance: 0.8 mi
- 1/10Mt Tahoma High SchoolGrades: 9-12Distance: 3.5 mi
Schools provided by the listing agent
- Elementary: Fawcett
- Middle: Stewart
- High: Mt Tahoma
Source: NWMLS as distributed by MLS GRID. This data may not be complete. We recommend contacting the local school district to confirm school assignments for this home.
Get a cash offer in 3 minutes
Find out how much your home could sell for in as little as 3 minutes with a no-obligation cash offer.
Estimated market value
$446,000
Get a cash offer in 3 minutes
Find out how much your home could sell for in as little as 3 minutes with a no-obligation cash offer.
Estimated market value
$446,000
- Washington
- Pierce County
- Tacoma
- 98404
- Eastside-ENACT
- 227 E 63rd Street
