Skip main navigation
Closed
  • $635,000

    227 E 7th St, Duluth, MN 55805

    2beds
    1,872sqft
    Single Family
    Built in 2007
    6,969 Square Feet Lot
    $505,900 Zestimate®
    $339/sqft
    $2,365 Estimated rent

    Home value

    $505,900

    $460,000 - $546,000

    $2,365/mo

    Zestimate® history
    Loading
    Loading...

    Owner options

    List your home for rent

    $2,365/mo

    Rent Zestimate®

    Find your next renter with Zillow Rental Manager. Plus, with online applications, you can quickly screen prospective tenants – for free.

    Learn more

    $2,365/mo

    Rent Zestimate®

    Refinance and save

    $4,359/mo

    Est. payment

    Refinancing to a lower rate could help reduce your monthly payments and save thousands over the life of the loan.

    See today's rates

    $4,359/mo

    Est. payment

    Explore your selling options

    Work with a Zillow partner agent

    Leverage their expertise and Zillow's premium Showcase listings to get your home seen by more buyers.

    Get started

    List with your own agent

    Get your home in front of millions of buyers by listing it on Zillow.

    Learn how to do it

    Sell it yourself

    Take full control of how buyers see your home on Zillow by listing For Sale by Owner (FSBO).

    List your home

    What's special

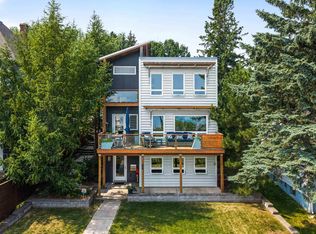
    You’ve waited long enough: today’s the day! Crisp architecture, scandi-style interior, and soaring views of Lake Superior are just the start. Located above Duluth’s downtown district, you’ll enjoy both the urban vibe and the sanctuary you’ll call home. Start each morning being greeted by the sun and end the evenings relaxing on a balcony or in the living room. Nearly every room in this 3-level home provides views of the Lake. Built with attention to detail by Women in Construction, the current owners have taken things up another notch with bathroom renovations and updated flooring throughout the home. Energy-efficient windows contribute to noise reduction as well as quite manageable utility costs. The rec room in the lower level could serve as a 3rd bedroom or an office, a media room or an exercise area. With a wet bar, laundry and full bath, it can serve just about any situation. There’s an amazing loft above the garage that’s finished and ready for year-round use—including being set up for its own WiFi service. Garage is EV ready. And the back yard & gardens are like a private park—Larch, Mountain Ash, Blue Spruce and more populate the partially fenced area that includes a patio. Whether you’re relaxing quietly or entertaining others, the list of amenities will impress everyone who steps through the door. 399 FSF in the loft above garage is not included in the FSF of the home. Don’t miss this unusual opportunity! Call today for a private tour.

    Zillow last checked:

    Listing updated:

    Listed by:

    Sheryl Homan-Homan House Group 218-260-8722,

    Edina Realty, Inc. - Duluth

    Bought with:

    NON-RMLS

    Non-MLS

    Source: NorthstarMLS as distributed by MLS GRID,MLS#: 6749391MLS Logo

    Facts & features

    Interior

    Bedrooms & bathrooms
    • Bedrooms: 2
    • Bathrooms: 4
    • Full bathrooms: 2
    • 3/4 bathrooms: 1
    • 1/2 bathrooms: 1
    Bedroom
    • Level: Upper
    • Area: 204 Square Feet
    • Dimensions: 17x12
    Bedroom 2
    • Level: Upper
    • Area: 110 Square Feet
    • Dimensions: 10x11
    Primary bathroom
    • Level: Upper
    • Area: 64 Square Feet
    • Dimensions: 8x8
    Bathroom
    • Level: Upper
    • Area: 60 Square Feet
    • Dimensions: 6x10
    Bathroom
    • Level: Lower
    • Area: 56 Square Feet
    • Dimensions: 7x8
    Kitchen
    • Level: Main
    • Area: 130 Square Feet
    • Dimensions: 13x10
    Laundry
    • Level: Lower
    • Area: 40 Square Feet
    • Dimensions: 8x5
    Living room
    • Level: Main
    • Area: 425 Square Feet
    • Dimensions: 25x17
    Mud room
    • Level: Main
    • Area: 28 Square Feet
    • Dimensions: 3.5x8
    Recreation room
    • Level: Lower
    • Area: 408 Square Feet
    • Dimensions: 17x24
    Other
    • Level: Third
    • Area: 399 Square Feet
    • Dimensions: 19x21
    Heating
    • Fireplace(s), In-Floor Heating
    Cooling
    • Window Unit(s)
    Appliances
    • Included: Air-To-Air Exchanger
    • Laundry: Laundry Room
    Features
    • Basement: Block,Egress Window(s),Finished,Full,Sump Pump,Walk-Out Access
    • Number of fireplaces: 1
    • Fireplace features: Brick, Gas, Insert
    Interior area
    • Total structure area: 1,872
    • Total interior livable area: 1,872 sqft
    • Finished area above ground: 1,872
    • Finished area below ground: 0

    Property

    Parking
    • Total spaces: 2
    • Parking features: Detached Garage, Electric Vehicle Charging Station(s), Garage Door Opener, Storage
    • Garage spaces: 2
    • Has uncovered spaces: Yes
    • Details: Garage Dimensions (24x22)
    Accessibility
    • Accessibility features: Doors 36"+, Hallways 42"+
    Features
    • Levels: More Than 2 Stories
    • Patio & porch: Deck, Front Porch, Patio, Porch
    • Fencing: Partial,Privacy,Wood
    Lot
    • Size: 6,969 Square Feet
    • Dimensions: 50 x 140
    • Features: Tree Coverage - Light
    Details
    • Additional structures: Studio
    • Foundation area: 2426
    • Additional parcels included: 010135001270
    • Parcel number: 010135001280
    • Zoning description: Residential-Single Family

    Construction

    Type & style
    • Home type: SingleFamily
    • Property subtype: Single Family
    Materials
    • Block, Frame
    Condition
    • New construction: No
    • Year built: 2007

    Utilities & green energy

    • Electric: 200+ Amp Service, Power Company: Minnesota Power
    • Gas: Natural Gas
    • Sewer: City Sewer/Connected
    • Water: City Water/Connected

    Community & HOA

    Community
    • Subdivision: Duluth Proper Third Div
    HOA
    • Has HOA: No
    Location
    • Region: Duluth

    Financial & listing details

    • Price per square foot: $339/sqft
    • Tax assessed value: $291,600
    • Annual tax amount: $7,542
    • Date on market: 7/3/2025
    • Cumulative days on market: 22 days

    Price history

    DateEventPrice
    8/26/2025Sold$635,000-3.6%$339/sqft
    Source: NorthstarMLS as distributed by MLS GRID #6749391 Report a problem
    7/25/2025Pending sale$659,000$352/sqft
    Source: NorthstarMLS as distributed by MLS GRID #6749391 Report a problem
    7/3/2025Listed for sale$659,000+4293.3%$352/sqft
    Source: NorthstarMLS as distributed by MLS GRID #6749391 Report a problem
    9/28/2007Sold$15,000$8/sqft
    Source: Public Record Report a problem

    Public tax history

    YearProperty taxesTax assessment
    2025$4,030 +12.1%$291,600 +2.5%
    2024$3,596 +2.3%$284,400 +12.1%
    2023$3,516 +934.1%$253,600 +8.5%
    2022$340 +26.9%$233,700 +1029%
    2021$268 $20,700 +27.8%
    2020$268 $16,200
    2019$268 +7.2%$16,200 -0.6%
    2018$250 -6%$16,300
    2017$266 +6.4%$16,300 -77.4%
    2016$250 $72,200 +342.9%
    2015$250 +2.5%$16,300
    2014$244 0%$16,300
    2013$244 +1.8%$16,300 -4.1%
    2012$240 +14.9%$17,000
    2011$209 -1%$17,000 -5%
    2010$211 $17,900
    2009$211 +139.4%$17,900 +198.3%
    2008$88 +35.1%$6,000 +3.4%
    2007$65 +8.1%$5,800 +7.4%
    2006$60 +12.6%$5,400 +31.7%
    2004$54 +17.8%$4,100 +10.8%
    2003$45 +34.5%$3,700 +8.8%
    2002$34 -7.6%$3,400 +9.7%
    2001$37 +6.8%$3,100 +6.9%
    2000$34 $2,900
    Find assessor info on the county website

    Neighborhood: Central Hillside

    Nearby schools

    GreatSchools rating
    Sell for more on Zillow
    Get a Zillow Showcase℠ listing at no additional cost and you could sell for .
    $505,900
    2% more
    +$10,118
    With Zillow Showcase(estimated)
    $516,018
    Sell for more on Zillow
    Get a Zillow Showcase℠ listing at no additional cost and you could sell for .
    $505,900
    2% more
    +$10,118
    With Zillow Showcase(estimated)
    $516,018