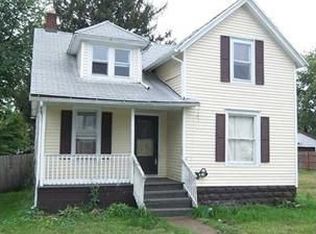
Enjoy the timeless charm of a farmhouse paired with complete 2026 modern upgrades! This fully remodeled 3-bedroom, 1.5-bath home features new flooring, fresh paint, updated fixtures, and brand-new windows and doors. The entire kitchen is brand new, featuring modern cabinets, new appliances (refrigerator, range, dishwasher, microwave), and a classy backsplash. Big-ticket mechanicals are already taken care of: new furnace, central AC, updated electrical, brand-new gas lines, and new plumbing/drainage from the street in. Outside, enjoy a spacious garage, off-street parking, a brand-new fence, and a private dining deck. Located in a great neighborhood close to everything, just pack your bags and move right in!
Active
$219,000
227 E 9th St, Mishawaka, IN 46544
3beds
1,416sqft
Single Family Residence
Built in 1910
5,227 Square Feet Lot
$-- Zestimate®
$--/sqft
$-- HOA
What's special
Brand-new fenceModern cabinetsOff-street parkingPrivate dining deckSpacious garageNew furnaceNew flooring
- 24 days |
- 2,004 |
- 240 |
Zillow last checked:
Listing updated:
Listed by:
Lee A Clark lee@empiremichiana.com,
Realty Plus, Inc.
Source: IRMLS,MLS#: 202631140
Facts & features
Interior
Bedrooms & bathrooms
- Bedrooms: 3
- Bathrooms: 2
- Full bathrooms: 1
- 1/2 bathrooms: 1
Bedroom 1
- Level: Upper
Bedroom 2
- Level: Upper
Heating
- Natural Gas, Forced Air
Cooling
- Central Air
Appliances
- Included: Dishwasher, Microwave, Refrigerator, Gas Range
Features
- Flooring: Carpet, Vinyl
- Basement: Partial
- Has fireplace: No
Interior area
- Total structure area: 2,094
- Total interior livable area: 1,416 sqft
- Finished area above ground: 1,416
- Finished area below ground: 0
Video & virtual tour
Property
Parking
- Total spaces: 2
- Parking features: Detached, Concrete
- Garage spaces: 2
- Has uncovered spaces: Yes
Features
- Levels: One and One Half
- Stories: 1.5
- Fencing: Vinyl,Wood
Lot
- Size: 5,227 Square Feet
- Dimensions: 44X116
- Features: 0-2.9999, City/Town/Suburb
Details
- Parcel number: 710916481003.000023
Construction
Type & style
- Home type: SingleFamily
- Property subtype: Single Family Residence
Materials
- Aluminum Siding, Vinyl Siding
- Roof: Asphalt,Shingle
Condition
- New construction: No
- Year built: 1910
Utilities & green energy
- Electric: Mishawaka Utility
- Gas: NIPSCO
- Sewer: City
- Water: City, Mishawaka Utility
Community & HOA
Community
- Subdivision: Gaylor(s)
Location
- Region: Mishawaka
Financial & listing details
- Tax assessed value: $46,300
- Annual tax amount: $1,069
- Date on market: 7/31/2026
- Listing terms: Conventional,FHA,VA Loan
Estimated market value
Zestimate®
Not available
Estimated sales range
Not available
Rent Zestimate®
$1,701/mo
Price history
| Date | Event | Price |
|---|---|---|
| 7/31/2026 | Listed for sale | $219,000+298.2% |
Source: | ||
| 1/13/2023 | Sold | $55,000-14.6%$39/sqft |
Source: Public Record Report a problem | ||
| 9/15/2022 | Sold | $64,400$45/sqft |
Source: Public Record Report a problem | ||
Public tax history
| Year | Property taxes | Tax assessment |
|---|---|---|
| 2025 | $861 -67.5% | $46,300 +25.8% |
| 2024 | $2,650 +0.5% | $36,800 -67.4% |
| 2023 | $2,638 +14% | $112,900 |
| 2022 | $2,314 +11.4% | $112,900 +14.5% |
| 2021 | $2,078 +4.1% | $98,600 +11.7% |
| 2020 | $1,996 -17% | $88,300 +2.6% |
| 2019 | $2,406 -6% | $86,100 +5.8% |
| 2018 | $2,559 +6.2% | $81,400 +1.1% |
| 2017 | $2,410 +9.9% | $80,500 +0.9% |
| 2016 | $2,193 +4.2% | $79,800 +1.5% |
| 2014 | $2,104 +205.9% | $78,600 |
| 2013 | $688 -0.5% | $78,600 -0.3% |
| 2012 | $691 +48.8% | $78,800 +26.7% |
| 2011 | $464 -9.9% | $62,200 -12.6% |
| 2010 | $515 +6.9% | $71,200 |
| 2009 | $482 | $71,200 +1.9% |
| 2007 | -- | $69,900 -50% |
| 2006 | $830 +0.2% | $139,800 |
| 2004 | $828 +2.8% | $139,800 -10.5% |
| 2003 | $806 | $156,210 +2755.8% |
| 2001 | -- | $5,470 |
Find assessor info on the county website
Monthly payment
Est. payment
Payment breakdown
Explore the cost of this home by adjusting the details. Changes won't be saved.Climate risks
Neighborhood: 46544
Nearby schools
GreatSchools rating
- 4/10Emmons Elementary SchoolGrades: K-6Distance: 0.3 mi
- 4/10John J Young Middle SchoolGrades: 7-8Distance: 1.6 mi
- 3/10Mishawaka High SchoolGrades: 9-12Distance: 1.1 mi
Schools provided by the listing agent
- Elementary: Emmons
- Middle: John Young
- High: Mishawaka
- District: School City of Mishawaka
Source: IRMLS. This data may not be complete. We recommend contacting the local school district to confirm school assignments for this home.
- $175,4004 bd2 ba1.6k sqft223 E 9th St, Mishawaka, IN 46544Off Market
Save 
- $226,1003 bd2 ba1.3k sqft231 E 9th St, Mishawaka, IN 46544Off Market
Save - $264,8002 bd6 ba3.4k sqft221 E 9th St, Mishawaka, IN 46544Off Market
Save - $125,2003 bd1 ba976 sqft303 E 9th St, Mishawaka, IN 46544Off Market
Save 
- $122,6003 bd2 ba836 sqft307 E 9th St, Mishawaka, IN 46544Off Market
Save - $166,0003 bd1 ba1.9k sqft228 E 9th St, Mishawaka, IN 46544Off Market
Save - $156,8003 bd1 ba1.6k sqft230 E 9th St, Mishawaka, IN 46544Off Market
Save - $141,3002 bd1 ba827 sqft302 E 10th St, Mishawaka, IN 46544Off Market
Save
A local agent can set up tours, give advice and negotiate with sellers.