Skip main navigation
Closed
  • Price Unknown

    227 E College St, Seguin, TX 78155

    3beds
    1,658sqft
    Single Family Residence
    Built in ----
    0.28 Acres Lot
    $241,600 Zestimate®
    $--/sqft
    $1,473 Estimated rent

    Home value

    $241,600

    $230,000 - $254,000

    $1,473/mo

    Zestimate® history
    Loading
    Loading...

    Owner options

    List your home for rent

    $1,473/mo

    Rent Zestimate®

    Find your next renter with Zillow Rental Manager. Plus, with online applications, you can quickly screen prospective tenants – for free.

    Learn more

    $1,473/mo

    Rent Zestimate®

    Refinance and save

    Refinancing to a lower rate could help reduce your monthly payments and save thousands over the life of the loan.

    See today's rates

    Explore your selling options

    Work with a Zillow partner agent

    Leverage their expertise and Zillow's premium Showcase listings to get your home seen by more buyers.

    Get started

    List with your own agent

    Get your home in front of millions of buyers by listing it on Zillow.

    Learn how to do it

    Sell it yourself

    Take full control of how buyers see your home on Zillow by listing For Sale by Owner (FSBO).

    List your home

    What's special

    Large tree shaded backyardRoomy entry areaApron front farmhouse sinkButcher block countertopsDurable metal roof
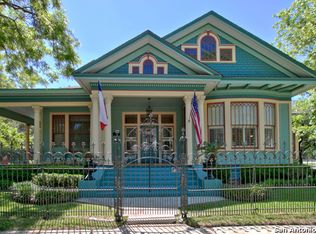
    Charming 3 bedroom, 2 bath home located in Seguin’s historic district on desirable College Street. This character filled home welcomes you with a spacious covered front porch perfect for your rockers. Inside, you’ll find a roomy entry area, elegant vintage light fixtures in nearly every room, and an abundance of natural light streaming through the many wavy glass windows. Beautifully refinished wood floors run throughout most of the home, with easy care wood look flooring in the bathrooms. The kitchen blends vintage charm with modern touches, featuring butcher block countertops and an apron front farmhouse sink. The spacious dining room has French doors, while transom windows above both the front and back doors add to the home’s timeless appeal. High ceilings in all rooms. The hall bath offers a tub/shower combo, linen storage, and additional closet space. The private primary suite is spacious and airy and includes an adjoining bath with a shower. Major updates include a new HVAC, upgraded electrical, and a durable metal roof for peace of mind. Outside, there’s plenty of room for parking and hobbies with a two car garage/workshop complete with two additional rooms, plus a two car carport in front of the garage. A back porch overlooks the large, tree shaded backyard. A rare opportunity to own a beautifully updated historic home in one of Seguin’s most sought after neighborhoods.

    Zillow last checked:

    Listing updated:

    Listed by:

    Debbie Engbrock (210)493-3030,

    Keller Williams Heritage

    Bought with:

    Brittny Tucker, TREC #0669933

    Greenbelt Realty

    , TREC #null

    Source: Central Texas MLS,MLS#: 614499MLS LogoOriginating MLS: Four Rivers Association of REALTORS

    Facts & features

    Interior

    Bedrooms & bathrooms
    • Bedrooms: 3
    • Bathrooms: 2
    • Full bathrooms: 2
    Primary bedroom
    • Level: Main
    • Dimensions: 14.5x16.3
    Bedroom 2
    • Level: Main
    • Dimensions: 14.6x14.2
    Bedroom 3
    • Level: Main
    • Dimensions: 14.3x12.3
    Primary bathroom
    • Level: Main
    • Dimensions: 13.5x3.8
    Bathroom
    • Level: Main
    • Dimensions: 10.8x8.8
    Dining room
    • Level: Main
    • Dimensions: 16.6x9.9
    Kitchen
    • Level: Main
    • Dimensions: 11.7x9.5
    Laundry
    • Level: Main
    • Dimensions: 10.1x4.1
    Living room
    • Level: Main
    • Dimensions: 14.1x14.2
    Other
    • Level: Main
    • Dimensions: 14.6x8
    Other
    • Level: Main
    • Dimensions: 5.1x3.4
    Heating
    • Central, Electric
    Cooling
    • Central Air, Electric, 1 Unit
    Appliances
    • Included: Water Heater
    • Laundry: Washer Hookup, Electric Dryer Hookup, Inside, Main Level, Laundry Room
    Features
    • All Bedrooms Down, Bookcases, Entrance Foyer, High Ceilings, Primary Downstairs, Main Level Primary, None, Shower Only, Separate Shower, Tub Shower
    • Flooring: Vinyl, Wood
    • Attic: Access Only
    • Has fireplace: No
    • Fireplace features: None
    Interior area
    • Total interior livable area: 1,658 sqft

    Property

    Parking
    • Total spaces: 4
    • Parking features: Garage, Carport
    • Garage spaces: 2
    • Carport spaces: 2
    • Covered spaces: 4
    Features
    • Levels: One
    • Stories: 1
    • Patio & porch: Covered, Porch
    • Exterior features: Porch, Private Yard
    • Pool features: None
    • Fencing: Chain Link,Partial
    • Has view: Yes
    • View description: None
    • Body of water: None
    Lot
    • Size: 0.28 Acres
    • Dimensions: .28
    Details
    • Parcel number: 22666

    Construction

    Type & style
    • Home type: SingleFamily
    • Architectural style: Traditional
    • Property subtype: Single Family Residence
    Materials
    • Wood Siding
    • Foundation: Pillar/Post/Pier
    • Roof: Metal
    Condition
    • Resale

    Utilities & green energy

    • Sewer: Public Sewer
    • Water: Public
    • Utilities for property: Cable Available, Electricity Available, Phone Available, Trash Collection Public

    Community & neighborhood

    Community
    • Community features: None
    Location
    • Region: Seguin
    • Subdivision: Farm

    Other

    Other facts
    • Listing agreement: Exclusive Right To Sell
    • Listing terms: Cash,Conventional,FHA,VA Loan

    Price history

    DateEventPrice
    6/12/2026Sold--
    Source: Central Texas MLS #614499 Report a problem
    6/8/2026Pending sale$249,900$151/sqft
    Source: Central Texas MLS #614499 Report a problem
    5/31/2026Contingent$249,900$151/sqft
    Source: Central Texas MLS #614499 Report a problem
    5/30/2026Listed for sale$249,900+11.1%$151/sqft
    Source: LERA MLS #1971283 Report a problem
    11/12/2025Listing removed$225,000$136/sqft
    Source: LERA MLS #1868415 Report a problem
    8/18/2025Price change$225,000-14.3%$136/sqft
    Source: LERA MLS #1868415 Report a problem
    5/20/2025Listed for sale$262,500$158/sqft
    Source: LERA MLS #1868415 Report a problem

    Public tax history

    YearProperty taxesTax assessment
    2025$4,119 -3.7%$213,788 -4.4%
    2024$4,277 +766.3%$223,701 +3.9%
    2023$494 -20.4%$215,207 +6.2%
    2022$621 $202,574 +10%
    2021$621 $184,158 +4.5%
    2020$621 $176,306 +7.5%
    2019-- $164,026 +1.6%
    2018$621 $161,433 +8.6%
    2017$621 $148,652 +2.9%
    2016$621 -18.5%$144,398 +8.1%
    2015$762 $133,518 +6.2%
    2014$762 $125,677 +15%
    2013-- $109,309 +15.7%
    2012-- $94,442
    2011-- $94,442 -4.8%
    2010-- $99,222 -0.6%
    2009-- $99,782 -2.2%
    2008-- $101,988 +10.4%
    2007-- $92,418 +8.6%
    2006-- $85,088 +7.9%
    2005-- $78,888 +3.4%
    2004-- $76,313 +5%
    2003-- $72,660
    2002-- --
    2001-- --
    2000-- --

    Find assessor info on the county website

    Neighborhood: 78155

    Nearby schools

    GreatSchools rating
    Schools provided by the listing agent
    • Middle: Jim Barnes Middle School
    • High: Seguin High School
    • District: Seguin ISD

    Source: Central Texas MLS. This data may not be complete. We recommend contacting the local school district to confirm school assignments for this home.

    Get a cash offer in 3 minutes
    Find out how much your home could sell for in as little as 3 minutes with a no-obligation cash offer.
    Estimated market value
    $241,600
    Get a cash offer in 3 minutes
    Find out how much your home could sell for in as little as 3 minutes with a no-obligation cash offer.
    Estimated market value
    $241,600