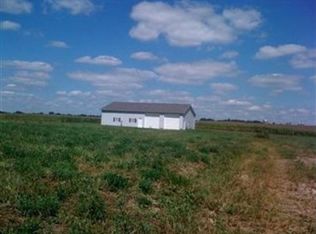
Skip main navigation
Closed
  • $505,000

    227 E Easton Rd, Creston, OH 44217

    4beds
    2,217sqft
    Single Family Residence
    Built in 2007
    2.91 Acres Lot
    $505,100 Zestimate®
    $228/sqft
    $2,798 Estimated rent

    Home value

    $505,100

    $480,000 - $530,000

    $2,798/mo

    Zestimate® history
    Loading
    Loading...

    Owner options

    List your home for rent

    $2,798/mo

    Rent Zestimate®

    Find your next renter with Zillow Rental Manager. Plus, with online applications, you can quickly screen prospective tenants – for free.

    Learn more

    $2,798/mo

    Rent Zestimate®

    Refinance and save

    $3,453/mo

    Est. payment

    Refinancing to a lower rate could help reduce your monthly payments and save thousands over the life of the loan.

    See today's rates

    $3,453/mo

    Est. payment

    Explore your selling options

    Work with a Zillow partner agent

    Leverage their expertise and Zillow's premium Showcase listings to get your home seen by more buyers.

    Get started

    List with your own agent

    Get your home in front of millions of buyers by listing it on Zillow.

    Learn how to do it

    Sell it yourself

    Take full control of how buyers see your home on Zillow by listing For Sale by Owner (FSBO).

    List your home

    What's special

    Main-floor laundry roomLarge walk-in closetExpansive walk-in closet
    Charming & Spacious Multi-Gen Haven on Nearly 3 Acres! Welcome to this exceptional property offering unbelievable space, custom features, and versatility on nearly 3 acres! Boasting 4 spacious bedrooms and 3 full & 2 half baths, this home is uniquely designed w/two private Owner’s Suites making it ideal for multi-gen living or luxurious guest accommodations. Primary 1st-Floor Owner’s Suite (2020 Addition): Features private direct access to the back deck and a spa-like ensuite bath complete w/a jetted tub, separate shower, double vanity, and an expansive walk-in closet. Secondary Owner’s Suite: Showcases a charming tray ceiling with ceiling fan, a large walk-in closet, and a private bath featuring a relaxing garden tub and separate shower. Two generously sized additional bedrooms served by a bright full bath with a sunlit skylight. Gourmet Kitchen & Living Spaces: The heart of the home features a large kitchen equipped w/stainless steel appliances, a built-in pantry, breakfast bar, and breakfast nook. It seamlessly flows into the large living room w/vaulted ceilings and ceiling fan, as well as the formal dining room (highlighted by a skylight and sliding door access to the covered deck). Thoughtful Utility Spaces: Enjoy a main-floor laundry room and a highly functional drop-zone off the garage entry equipped w/built-in lockers for coats, shoes, and bags, plus a dedicated laundry sink. Exterior & Additional Features Outdoor Oasis: Entertaining is effortless on the huge, partially covered rear deck overlooking your private yard and above-ground pool. Garages Galore: Includes a 2-car attached garage PLUS a massive 3-car detached garage perfect for extra vehicles, a workshop, or hobby storage! Upgrades & Peace of Mind: Features a new A/C unit, newer LVT flooring, and newer carpet in the living room, hallway, and main owner’s bedroom. Expansion Potential: The lower level including a full basement underneath the 2020 addition—is completely ready for your finishing touches!

    Zillow last checked:

    Listing updated:

    Listed by:

    Bunny Dennison 330-858-2345 bunnydennison@kw.com,

    Keller Williams Elevate

    Bought with:

    Janet A Gommel, 2003001740

    Howard Hanna

    Source: MLS Now,MLS#: 5229877MLS LogoOriginating MLS: Akron Cleveland Association of REALTORS

    Facts & features

    Interior

    Bedrooms & bathrooms
    • Bedrooms: 4
    • Bathrooms: 5
    • Full bathrooms: 3
    • 1/2 bathrooms: 2
    • Main level bathrooms: 4
    • Main level bedrooms: 4
    Primary bedroom
    • Description: Flooring: Carpet
    • Features: Walk-In Closet(s)
    • Level: First
    • Dimensions: ND x ND
    Primary bedroom
    • Description: Flooring: Carpet
    • Features: Tray Ceiling(s), Walk-In Closet(s)
    • Level: First
    • Dimensions: ND x ND
    Bedroom
    • Description: Flooring: Carpet
    • Level: First
    • Dimensions: ND x ND
    Bedroom
    • Description: Flooring: Carpet
    • Level: First
    • Dimensions: ND x ND
    Primary bathroom
    • Level: First
    • Dimensions: ND x ND
    Primary bathroom
    • Level: First
    • Dimensions: ND x ND
    Dining room
    • Description: Flooring: Luxury Vinyl Tile
    • Level: First
    • Dimensions: ND x ND
    Eat in kitchen
    • Description: Flooring: Luxury Vinyl Tile
    • Level: First
    • Dimensions: ND x ND
    Laundry
    • Description: Flooring: Luxury Vinyl Tile
    • Level: First
    • Dimensions: ND x ND
    Living room
    • Description: Flooring: Carpet
    • Level: First
    • Dimensions: ND x ND
    Recreation
    • Level: Lower
    • Dimensions: ND x ND
    Heating
    • Forced Air, Gas
    Cooling
    • Central Air, Ceiling Fan(s)
    Appliances
    • Included: Dryer, Dishwasher, Microwave, Range, Refrigerator, Water Softener, Washer
    • Laundry: Main Level, Laundry Room
    Features
    • Breakfast Bar, Tray Ceiling(s), Ceiling Fan(s), Double Vanity, Eat-in Kitchen, Laminate Counters, Pantry, Soaking Tub, Walk-In Closet(s), Jetted Tub
    • Basement: Full,Sump Pump
    • Has fireplace: No
    Interior area
    • Total structure area: 2,217
    • Total interior livable area: 2,217 sqft
    • Finished area above ground: 2,217

    Property

    Parking
    • Total spaces: 5
    • Parking features: Attached, Concrete, Driveway, Detached, Garage Faces Front, Garage, Garage Door Opener, Garage Faces Side
    • Attached garage spaces: 5
    Features
    • Levels: One
    • Stories: 1
    • Patio & porch: Covered, Deck, Front Porch
    • Has private pool: Yes
    • Pool features: Above Ground
    Lot
    • Size: 2.91 Acres
    Details
    • Parcel number: 0700746007

    Construction

    Type & style
    • Home type: SingleFamily
    • Architectural style: Ranch
    • Property subtype: Single Family Residence
    Materials
    • Stone Veneer, Vinyl Siding
    • Roof: Asphalt,Fiberglass
    Condition
    • Year built: 2007
    Details
    • Warranty included: Yes

    Utilities & green energy

    • Sewer: Septic Tank
    • Water: Well

    Community & HOA

    Community
    • Security: Smoke Detector(s)
    HOA
    • Has HOA: No
    Location
    • Region: Creston

    Financial & listing details

    • Price per square foot: $228/sqft
    • Tax assessed value: $345,500
    • Annual tax amount: $5,018
    • Date on market: 7/22/2026
    • Cumulative days on market: 34 days
    • Listing terms: Cash,Conventional

    Price history

    DateEventPrice
    8/28/2026Sold$505,000+4.1%$228/sqft
    Source: MLS Now #5229877 Report a problem
    8/25/2026Pending sale$485,000$219/sqft
    Source: MLS Now #5229877 Report a problem
    7/27/2026Contingent$485,000$219/sqft
    Source: MLS Now #5229877 Report a problem
    7/22/2026Listed for sale$485,000+102.9%$219/sqft
    Source: MLS Now #5229877 Report a problem
    7/17/2020Sold$239,000$108/sqft
    Source: Public Record Report a problem

    Public tax history

    YearProperty taxesTax assessment
    2025$4,483 +0.7%$120,930 +1.4%
    2024$4,450 +0.3%$119,210
    2023$4,436 +23.6%$119,210 +37%
    2022$3,589 -0.9%$87,020
    2021$3,621 +25.8%$87,020 +12.4%
    2020$2,878 +21.1%$77,450 +15.3%
    2019$2,378 -0.5%$67,200
    2018$2,390 +0.8%$67,200
    2017$2,371 +4.7%$67,200 +4%
    2016$2,265 +1.3%$64,620
    2015$2,236 -0.9%$64,620
    2014$2,257 +1.5%$64,620 +3.8%
    2013$2,223 -0.1%$62,280
    2012$2,225 +0%$62,280
    2011$2,224 -4.5%$62,280 -4%
    2010$2,328 -0.3%$64,870
    2009$2,334 +0.1%$64,870
    2008$2,332 +0.4%$64,870 +0.9%
    2007$2,323 +439.2%$64,310 +529.9%
    2006$431 $10,210
    2005-- $10,210 +20%
    2004$319 -0.1%$8,510
    2003$320 +7809.9%$8,510
    2002$4 $8,510
    Find assessor info on the county website

    Neighborhood: 44217

    Nearby schools

    GreatSchools rating
    Schools provided by the listing agent
    • District: Norwayne - 8504

    Source: MLS Now. This data may not be complete. We recommend contacting the local school district to confirm school assignments for this home.

    Get a cash offer in 3 minutes
    Find out how much your home could sell for in as little as 3 minutes with a no-obligation cash offer.
    Estimated market value
    $505,100
    Get a cash offer in 3 minutes
    Find out how much your home could sell for in as little as 3 minutes with a no-obligation cash offer.
    Estimated market value
    $505,100