MOVE RIGHT IN to this lovely, very well-maintained townhome situated on a quiet cul-de-sac in this desirable complex. The owners have continuously made improvements and upgrades over the years including the following: landscaping (2014) , replaced all windows and doors (entry, storm and sliding glass) starting in 2015 and completed all windows this year. In 2016 they finished the basement, adding the 4th bedroom and extra storage. Perfect additional living space! In 2020 it was the entryway and kitchen that got a full remodel which included opening up the kitchen, installing granite countertops, soft-close and glass front cabinets and a breakfast bar . The primary bath got a full remodel in 2021 and that same year, a new roof was put on by the association. Most recently, in this current year, all 3 upstairs bedrooms got new flooring, the hall bath and the powder room were updated and a brand-new deck was installed!!! As if that isn't enough, the living room AND dining room floors are all being replaced and they are putting fresh coats of paint as the final touches before going live on the network. This is truly turn-key ready for the next owners! Location is another attractive feature, not only is the cul-de-sac appealing but also the proximity to Midtown Athletic Club (right next door) and the Deer Grove Jens Jensen Forest Preserve with its many trails for walking, running biking etc. Also, conveniently located to plenty of shopping, parks and expressways. DO NOT MISS THIS OPPORTUNITY. Contact listing agent for information regarding showings. Photos seen here are not professional since they're still doing work.
Closed
$315,000
227 E Forest Knoll Dr, Palatine, IL 60074
4beds
1,452sqft
Townhouse, Single Family Residence
Built in 1988
-- sqft lot
$363,200 Zestimate®
$217/sqft
$2,952 Estimated rent
Home value
$363,200
$345,000 - $381,000
$2,952/mo
Zestimate® history
Owner options
List your home for rent
$2,952/mo
Rent Zestimate®
Find your next renter with Zillow Rental Manager. Plus, with online applications, you can quickly screen prospective tenants – for free.
$2,952/mo
Rent Zestimate®
Refinance and save
$2,483/mo
Est. payment
Refinancing to a lower rate could help reduce your monthly payments and save thousands over the life of the loan.
$2,483/mo
Est. payment
Explore your selling options
Work with a Zillow partner agent
Leverage their expertise and Zillow's premium Showcase listings to get your home seen by more buyers.
Get startedList with your own agent
Get your home in front of millions of buyers by listing it on Zillow.
Learn how to do itSell it yourself
Take full control of how buyers see your home on Zillow by listing For Sale by Owner (FSBO).
List your homeWhat's special
Zillow last checked:
Listing updated:
Listed by:
Ginny Zerang 847-510-5000,
Berkshire Hathaway HomeServices Chicago
Bought with:
Tetiana Konenko
Coldwell Banker Realty
Source: MRED as distributed by MLS GRID,MLS#: 11896715
Facts & features
Interior
Bedrooms & bathrooms
- Bedrooms: 4
- Bathrooms: 3
- Full bathrooms: 2
- 1/2 bathrooms: 1
Rooms
- Room types: Foyer
Primary bedroom
- Features: Flooring (Wood Laminate), Bathroom (Full)
- Level: Second
- Area: 176 Square Feet
- Dimensions: 16X11
Bedroom 2
- Features: Flooring (Wood Laminate)
- Level: Second
- Area: 132 Square Feet
- Dimensions: 12X11
Bedroom 3
- Features: Flooring (Wood Laminate)
- Level: Second
- Area: 99 Square Feet
- Dimensions: 11X09
Bedroom 4
- Features: Flooring (Carpet)
- Level: Basement
- Area: 140 Square Feet
- Dimensions: 10X14
Dining room
- Features: Flooring (Hardwood), Window Treatments (Curtains/Drapes)
- Level: Main
- Area: 80 Square Feet
- Dimensions: 10X8
Family room
- Features: Flooring (Carpet)
- Level: Basement
- Area: 156 Square Feet
- Dimensions: 12X13
Foyer
- Features: Flooring (Wood Laminate)
- Level: Main
- Area: 156 Square Feet
- Dimensions: 13X12
Kitchen
- Features: Kitchen (Eating Area-Breakfast Bar, Galley), Flooring (Ceramic Tile)
- Level: Main
- Area: 144 Square Feet
- Dimensions: 18X08
Laundry
- Level: Main
- Area: 20 Square Feet
- Dimensions: 5X4
Living room
- Features: Flooring (Hardwood), Window Treatments (Curtains/Drapes)
- Level: Main
- Area: 225 Square Feet
- Dimensions: 15X15
Heating
- Natural Gas, Forced Air
Cooling
- Central Air
Appliances
- Included: Range, Microwave, Dishwasher, Refrigerator, Washer, Dryer, Disposal, Stainless Steel Appliance(s)
- Laundry: In Unit
Features
- Flooring: Hardwood
- Basement: Finished,Full
Interior area
- Total structure area: 0
- Total interior livable area: 1,452 sqft
Property
Parking
- Total spaces: 1
- Parking features: Asphalt, Garage Door Opener, On Site, Attached, Garage
- Attached garage spaces: 1
- Has uncovered spaces: Yes
Accessibility
- Accessibility features: No Disability Access
Features
- Patio & porch: Deck
Lot
- Dimensions: 75.7X23.9X20X19.3X71.5X23.7
Details
- Parcel number: 02023011490000
- Special conditions: None
- Other equipment: TV-Cable, Ceiling Fan(s), Sump Pump
Construction
Type & style
- Home type: Townhouse
- Property subtype: Townhouse, Single Family Residence
Materials
- Vinyl Siding
Condition
- New construction: No
- Year built: 1988
Utilities & green energy
- Sewer: Public Sewer
- Water: Public
Community & HOA
Community
- Security: Carbon Monoxide Detector(s)
- Subdivision: Forest Knoll
HOA
- Has HOA: Yes
- Services included: Exterior Maintenance, Lawn Care
- HOA fee: $239 monthly
Location
- Region: Palatine
Financial & listing details
- Price per square foot: $217/sqft
- Tax assessed value: $220,000
- Annual tax amount: $5,283
- Date on market: 11/20/2023
- Listing terms: Conventional
- Ownership: Fee Simple w/ HO Assn.
Price history
| Date | Event | Price |
|---|---|---|
| 11/17/2023 | Sold | $315,000+142.3%$217/sqft |
Source:  MRED as distributed by MLS GRID #11896715 Report a problem MRED as distributed by MLS GRID #11896715 Report a problem | ||
| 8/21/2012 | Sold | $130,000+0.1%$90/sqft |
Source: Agent Provided Report a problem | ||
| 4/5/2012 | Price change | $129,900-7.1%$89/sqft |
Source: RE/MAX City #07920132 Report a problem | ||
| 3/8/2012 | Price change | $139,900-4.1%$96/sqft |
Source: RE/MAX City #07920132 Report a problem | ||
| 2/14/2012 | Price change | $145,900-2.7%$100/sqft |
Source: RE/MAX City #07920132 Report a problem | ||
| 1/4/2012 | Price change | $149,900-3.2%$103/sqft |
Source: RE/MAX City #07920132 Report a problem | ||
| 11/10/2011 | Price change | $154,900-3.1%$107/sqft |
Source: RE/MAX City #07920132 Report a problem | ||
| 10/8/2011 | Price change | $159,900-5.4%$110/sqft |
Source: RE/MAX City #07920132 Report a problem | ||
| 6/9/2011 | Price change | $169,000-15.1%$116/sqft |
Source: RE/MAX City #7820455 Report a problem | ||
| 4/29/2011 | Price change | $199,000-4.8%$137/sqft |
Source: RE/MAX City #7820455 Report a problem | ||
| 4/8/2011 | Price change | $209,000-4.6%$144/sqft |
Source: RE/MAX City #7820455 Report a problem | ||
| 3/24/2011 | Price change | $219,000-4.4%$151/sqft |
Source: RE/MAX City #7820455 Report a problem | ||
| 2/19/2011 | Price change | $229,000-4.2%$158/sqft |
Source: RE/MAX City #7820455 Report a problem | ||
| 1/27/2011 | Listed for sale | $239,000-4.4%$165/sqft |
Source: RE/MAX City #7820455 Report a problem | ||
| 6/29/2006 | Sold | $250,000+19.6%$172/sqft |
Source: Public Record Report a problem | ||
| 1/17/2003 | Sold | $209,000+37.5%$144/sqft |
Source: Public Record Report a problem | ||
| 7/7/2000 | Sold | $152,000$105/sqft |
Source: Public Record Report a problem | ||
Public tax history
| Year | Property taxes | Tax assessment |
|---|---|---|
| 2024 | -- | $22,000 |
| 2023 | $5,532 +4% | $22,000 |
| 2022 | $5,321 +0.7% | $22,000 +12.2% |
| 2021 | $5,284 +0.1% | $19,600 |
| 2020 | $5,278 -0.8% | $19,600 -10.8% |
| 2019 | $5,318 +20.5% | $21,974 +24.6% |
| 2018 | $4,413 +1.5% | $17,635 |
| 2017 | $4,348 +1.3% | $17,635 |
| 2016 | $4,292 +4.6% | $17,635 +10.4% |
| 2015 | $4,103 +0.8% | $15,977 |
| 2014 | $4,070 +3.1% | $15,977 |
| 2013 | $3,948 -22.1% | $15,977 -25.4% |
| 2012 | $5,070 +2% | $21,405 |
| 2011 | $4,969 +0.3% | $21,405 |
| 2010 | $4,955 +3% | $21,405 -12.4% |
| 2009 | $4,812 +4.9% | $24,421 -5% |
| 2008 | $4,588 +4.3% | $25,707 |
| 2007 | $4,401 -6.5% | $25,707 +19.6% |
| 2006 | $4,706 +50% | $21,486 |
| 2005 | $3,137 -31.6% | $21,486 |
| 2004 | $4,587 +33.2% | $21,486 +38% |
| 2003 | $3,444 +3.3% | $15,567 |
| 2002 | $3,333 +17.9% | $15,567 |
| 2001 | $2,827 +1.5% | $15,567 +7.4% |
| 2000 | $2,784 +2% | $14,494 |
| 1999 | $2,729 | $14,494 |
Find assessor info on the county website
Neighborhood: 60074
Nearby homes
- $304,3002 bd1 ba1.3k sqft231 E Forest Knoll Dr, Palatine, IL 60074Off Market

- $388,5003 bd3 ba1.4k sqft223 E Forest Knoll Dr, Palatine, IL 60074Off Market

- $292,7002 bd1 ba1.3k sqft235 E Forest Knoll Dr, Palatine, IL 60074Off Market
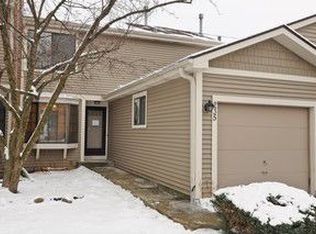
- $306,6002 bd1 ba1.3k sqft239 E Forest Knoll Dr, Palatine, IL 60074Off Market
- $315,0002 bd3 ba1.4k sqft219 E Forest Knoll Dr, Palatine, IL 60074Sold
- $318,1002 bd2 ba1.3k sqft241 E Forest Knoll Dr, Palatine, IL 60074Off Market
- $310,1003 bd1 ba1.3k sqft215 E Forest Knoll Dr, Palatine, IL 60074Off Market
- $360,8003 bd2 ba1.4k sqft211 E Forest Knoll Dr, Palatine, IL 60074Off Market
Nearby schools
GreatSchools rating
- 6/10Lincoln Elementary SchoolGrades: PK-5Distance: 1 mi
- 5/10Walter R Sundling Jr High SchoolGrades: 6-8Distance: 1.2 mi
- 8/10Palatine High SchoolGrades: 9-12Distance: 1.2 mi
Schools provided by the listing agent
- Elementary: Lincoln Elementary School
- Middle: Walter R Sundling Junior High Sc
- High: Palatine High School
- District: 15
Source: MRED as distributed by MLS GRID. This data may not be complete. We recommend contacting the local school district to confirm school assignments for this home.
Get a cash offer in 3 minutes
Find out how much your home could sell for in as little as 3 minutes with a no-obligation cash offer.
Estimated market value
$363,200
Get a cash offer in 3 minutes
Find out how much your home could sell for in as little as 3 minutes with a no-obligation cash offer.
Estimated market value
$363,200
- Illinois
- Cook County
- Palatine
- 60074
- 227 E Forest Knoll Dr
Nearby cities
Nearby zip codes
Other Palatine Topics
