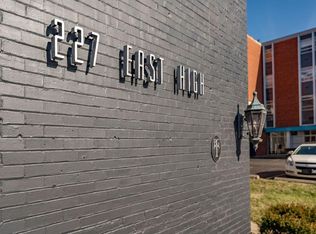
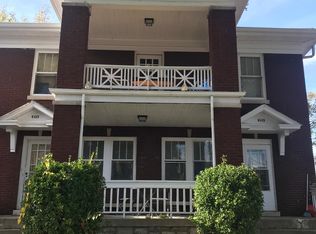
MID-CENTURY LUXURY, UNBEATABLE LOCATION - Located in the heart of downtown Lexington, this historic building has been updated with all new appliances and fixtures. The large, Italianate-style structure was built as a single-family home in 1930, featuring 11- and 10-foot ceilings and large, oversized, rooms up to 220 sq. ft. In 1970, it was converted to the offices of the Sullivan accounting firm. The current remodel/restoration is faithful to the 1970 conversion. This apartment is a sun-filled "flat" covering the entire first floor. Each room is bathed in natural light with at least two windows nearly 8' tall which reach to the ceiling, as was typical with the Italianate style. All surfaces of the interior were covered with solid hardwood paneling fashionable in the offices of the mid-century era and each room has a different species of wood, including red oak, walnut, sycamore and Philippine mahogany. The wood paneling has been lovingly preserved during the conversion to residential space, adding a kitchen/living area, bedroom closets, and two full baths. The en suite master bathroom is large enough for a concealed laundry area with full hookups provided. In addition to ample closet space and shelving throughout the apartment, there is an 8' x 10' storage locker provided in the dehumidified basement. The bedrooms are quite large: 15' x 15', 14' x 19', and 12' x 15'. The building is extremely well-built; both the interior and exterior walls are over a foot thick, consisting of two layers of brick, covered by plaster, then faced with rich, solid wood paneling. The doors are up to 2" thick. The floor joists are massive 2 1/8" actual thickness. Therefore, sound transmission from the outside and between rooms is very low. The all-new lighting is LED, reducing electric usage and heat generation. Rare, vintage Pass and Seymour rotary light switches and Bakelite, Sierra series faceplates are featured. The kitchen features all new appliances, including refrigerator with ice maker, stainless steel sink with disposer, electric range with microwave above and granite countertops with a peninsula large enough for barstools on one side (all wrapped in beautiful walnut paneling!) Located in the central business district, it is one block from the north end of UK campus, five blocks from Rupp arena, four blocks from the Courthouse, and dozens of Lexington's most interesting restaurants and entertainment venues within walking distance. The new Town Branch Trail bicycle path and pedestrian walkway is across the street, and full exercise facilities are just next door at the YMCA. Two private, off-street, outdoor parking spots are included with rental. Security system includes Ring security camera floodlights in the rear and at the front entrance, Ring doorbells in the foyer and Ring bulbs on the fire escape, all of which will connect to your smartphone. Each unit has a front door off the main foyer and rear door for fire escape and moving in large furniture. Water/sewer paid by owners No pets No smoking or open flame Technology fee: $120/mo Gas fee based on usage (heating only) Electric fee based on usage Outdoor parking and indoor storage included Laundry hookups provided (electric dryer only) Landscape and foyer maintained by owners
This property is not currently displayed as for sale or rent on Zillow. This may be different from what's on other websites or public sources.