A rare opportunity to create a private and unique retreat on one of the Hudson Valley’s most distinctive residential building sites. Set on approximately 2.5 secluded acres along the Wiccopee Creek, 227 E Hook Road offers an exceptional combination of natural beauty, privacy, and development readiness. Much of the groundwork has already been completed. The property is Board of Health approved for a four-bedroom residence, with surveying and engineering completed, providing a significant head start toward bringing a custom home to life. The defining feature of the property is its engineered residential bridge crossing over the Wiccopee Creek. Designed to rigorous standards, the bridge creates a dramatic and memorable approach to the homesite while providing access across the creek to the private, wooded setting beyond. Buyers can explore that concept or bring their own vision, architect, and builder to create a custom residence tailored to the site. Surrounded by mature trees and the sights and sounds of flowing water, this is far more than a typical vacant parcel. From the bridge arrival and creek frontage to the secluded homesite beyond, the property offers the opportunity to create a residence where architecture and landscape become one. An exceptional Hudson Valley setting for a modern retreat, weekend escape, or full-time residence—with much of the surveying, engineering, and preliminary development work already completed.
Lot/land
$250,000
227 E Hook Road, Hopewell Junction, NY 12533
--beds
--baths
2.5Acres
Land
Built in ----
2.5 Acres Lot
$-- Zestimate®
$--/sqft
$-- HOA
What's special
Private wooded settingSurrounded by mature treesSecluded homesite beyondAlong the wiccopee creekCreek frontage
- 2 days
- 198
- 28
Zillow last checked:
Listing updated:
Listed by:
Compass Greater NY, LLC 914-238-0676,
Ryan Arket 845-590-2919
Source: OneKey® MLS as distributed by MLS GRID,MLS#: 1054909
Facts & features
Property
Features
- Has view: Yes
- View description: Bridge(s), Trees/Woods, Water
- Has water view: Yes
- Water view: Water
- Waterfront features: Creek, Waterfront
- Frontage length: 450'
Lot
- Size: 2.5 Acres
- Features: Irregular Lot, Secluded, Sloped, Views, Wooded
- Residential vegetation: Partially Wooded
Details
- Parcel number: 1328006354006057660000
- Special conditions: None
Utilities & green energy
- Sewer: Septic Tank
- Water: Well
- Utilities for property: Electricity Connected
Community & HOA
HOA
- Has HOA: No
Location
- Region: Hopewell Junction
Financial & listing details
- Tax assessed value: $96,600
- Annual tax amount: $2,356
- Date on market: 9/30/2026
- Cumulative days on market: 2 days
- Listing agreement: Exclusive Right To Sell
- Electric utility on property: Yes
Estimated market value
Not available
Estimated sales range
Not available
Not available
Price history
| Date | Event | Price |
|---|---|---|
| 9/30/2026 | Listed for sale | $250,000-89.7% |
Source:  OneKey® MLS as distributed by MLS GRID #1054909 Report a problem OneKey® MLS as distributed by MLS GRID #1054909 Report a problem | ||
| 9/2/2026 | Listing removed | $2,420,000 |
Source: OneKey® MLS as distributed by MLS GRID #935158 Report a problem | ||
| 11/18/2025 | Listed for sale | $2,420,000+2516.2% |
Source: OneKey® MLS as distributed by MLS GRID #935158 Report a problem | ||
| 7/5/2017 | Sold | $92,500 |
Source: OneKey® MLS as distributed by MLS GRID #M344222 Report a problem | ||
Public tax history
Tax history is unavailable.
Monthly payment
Climate risks
Neighborhood: 12533
Nearby schools
Schools provided by the listing agent
- Elementary: Brinckerhoff Elementary School
- Middle: Van Wyck Junior High School
- High: John Jay Senior High School
Source: OneKey® MLS as distributed by MLS GRID. This data may not be complete. We recommend contacting the local school district to confirm school assignments for this home.
Similar homes
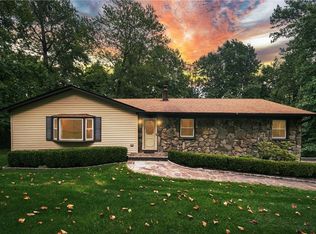
- $199,00038.9 acres26 Fishkill Hook Road, Hopewell Junction, NY 12533Lot/Land

 MLS ID #1044232, Michael Tellerday, Listing by: Houlihan Lawrence Inc.. OneKey® MLS as distributed by MLS GRID
 - $175,0001.61 acres80 Fishkill Hook Road, Hopewell Junction, NY 12533Lot/Land
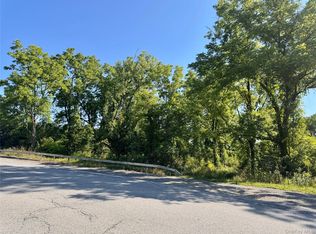 MLS ID #1024433, Michele Rios, Listing by: BHHS Hudson Valley Properties. OneKey® MLS as distributed by MLS GRID
 - $199,0005 acres2318 Route 52, Hopewell Junction, NY 12533Lot/Land
 MLS ID #1046124, Barry Malawer, Listing by: Coldwell Banker Realty. OneKey® MLS as distributed by MLS GRID
 - $200,0003 acres7 Cottage Road, Hopewell Junction, NY 12533Lot/Land
 MLS ID #1041156, Dani Dorman, Listing by: Real Broker NY LLC. OneKey® MLS as distributed by MLS GRID
 - $299,0004.1 acres1537 Route 82, Hopewell Junction, NY 12533Lot/LandMLS ID #1047227, Sadhna Bhargava, Listing by: Weichert Realtors. OneKey® MLS as distributed by MLS GRID
- $195,0003.9 acresWoodmont Road, Hopewell Junction, NY 12533Lot/LandMLS ID #979893, Jamie Aisenstat, Listing by: Serhant LLC. OneKey® MLS as distributed by MLS GRID
- $255,0005.49 acres3541 Route 9, Cold Spring, NY 10516Lot/LandMLS ID #1016837, Ernest Smajlaj, Listing by: RE/MAX Town & Country. OneKey® MLS as distributed by MLS GRID
- $225,00012.84 acres382 CEDAR HILL Road, Fishkill, NY 12524Lot/LandMLS ID #1003271, Krystal K. Campbell, Listing by: Krystal K. Campbell. OneKey® MLS as distributed by MLS GRID
- $260,0003.58 acres560 Oscawana Lake Road, Putnam Valley, NY 10579Lot/LandMLS ID #1016169, Mary Worstell, Listing by: Real Property Purveyors Inc.. OneKey® MLS as distributed by MLS GRID
- $187,5002.48 acresStonecrest Lot #18 Court, Hopewell Junction, NYLot/LandMLS ID #823899, Melissa A. Pettinella, Listing by: Century 21 Alliance Realty Grp. OneKey® MLS as distributed by MLS GRID
- $169,5002.16 acresStonecrest Lot #19 Court, Hopewell Junction, NY 12533Lot/LandMLS ID #823907, Melissa A. Pettinella, Listing by: Century 21 Alliance Realty Grp. OneKey® MLS as distributed by MLS GRID
- $275,0003.46 acres576 Holmes Road, Holmes, NY 12531Lot/LandMLS ID #984774, Claudia Jiskra, Listing by: McGrath Realty Inc. OneKey® MLS as distributed by MLS GRID
- $175,0003.32 acresBull Road, Rock Tavern, NY 12575Lot/LandMLS ID #1051725, Wendy Lupinski-Beck, Listing by: Krumpfer Realty Group, LLC. OneKey® MLS as distributed by MLS GRID
- $250,00014.8 acres33 Old East Road, Wallkill, NY 12589Lot/LandMLS ID #1042765, Vitaly Isaacs, Listing by: Magic Of Great Neck Realty Inc. OneKey® MLS as distributed by MLS GRID
- $170,0001.5 acresWestview Dr, Fishkill, NY 12524Lot/Land
 MLS ID #S1678726, Allen T. Olmsted, Listing by: Canaan Realty. NYSAMLSs
 - $199,0003.3 acresPlank, Newburgh, NY 12550Lot/LandMLS ID #1032885, Adrienne I Volpe, Listing by: KW MidHudson. OneKey® MLS as distributed by MLS GRID
- $299,9993.4 acresRoute 300, Newburgh, NY 12550Lot/LandMLS ID #992185, Elizabeth Zambuto, Listing by: Stepping Stone Realty. OneKey® MLS as distributed by MLS GRID
- $305,00015.33 acres530 Eder Road, Stormville, NY 12582Lot/LandMLS ID #979885, Kimberly Wickes, Listing by: R. Ferris Real Estate, LLC. OneKey® MLS as distributed by MLS GRID
- $250,00020.44 acresRt-301, Carmel, NY 10512Lot/LandMLS ID #920088, Mark Anderson, Listing by: Houlihan Lawrence Inc.. OneKey® MLS as distributed by MLS GRID
- $250,00013.51 acres2310 Route 22, Patterson, NY 12563Lot/LandMLS ID #956713, Colleen McGrath, Listing by: McGrath Realty Inc. OneKey® MLS as distributed by MLS GRID
