This spacious, well-cared-for home offers room to grow and space to relax — starting with the large covered front porch, perfect for enjoying summer evenings. Inside, you'll find gorgeous custom built-ins throughout the home, including cabinets, desks, and abundant storage. The large kitchen features generous workspace and a walk-in pantry, ideal for everyday living and entertaining.The home offers four large bedrooms plus a bonus room that can easily serve as a fifth bedroom, office, or flex space. A spacious family room, full bath, and laundry on the main floor.Beautiful perennial landscaping surrounds the home, adding color and curb appeal year after year. This property has been lovingly maintained — the current owners are only the second owners in over 70 years, and prior to them, the home remained in the same family for nearly 70 years. You will love the 32x32 heated detached garage (built 1993) with floored attic and full access inside and an exterior door if you add the stairway could offer a great bonus space. Even more storage or great space for hobbies in the 24x32 pole barn (built 2001) with 10-foot ceilings, new LED lighting, and alley access. Updates include furnace replaced in 2022. Sump pump replaced in 2024 Garbage disposal new in 2023 Most windows replaced, GFCI outlets installed in bathrooms, kitchen, garage, and pole barn.The house truly has it all. Call and set up your appointment today.
Sold for $215,000
$215,000
227 E Lynn St, Edgerton, OH 43517
4beds
1,897sqft
Single Family Residence
Built in 1899
0.34 Acres Lot
$217,300 Zestimate®
$113/sqft
$1,591 Estimated rent
Home value
$217,300
Estimated sales range
Not available
$1,591/mo
Zestimate® history
Owner options
List your home for rent
$1,591/mo
Rent Zestimate®
Find your next renter with Zillow Rental Manager. Plus, with online applications, you can quickly screen prospective tenants – for free.
$1,591/mo
Rent Zestimate®
Refinance and save
$1,464/mo
Est. payment
Refinancing to a lower rate could help reduce your monthly payments and save thousands over the life of the loan.
$1,464/mo
Est. payment
Explore your selling options
Work with a Zillow partner agent
Leverage their expertise and Zillow's premium Showcase listings to get your home seen by more buyers.
Get startedList with your own agent
Get your home in front of millions of buyers by listing it on Zillow.
Learn how to do itSell it yourself
Take full control of how buyers see your home on Zillow by listing For Sale by Owner (FSBO).
List your homeWhat's special
Four large bedroomsSpacious family roomGenerous workspaceBonus roomLarge covered front porchBeautiful perennial landscapingWalk-in pantry
Zillow last checked:
Listing updated:
Listed by:
Tamara Meeks 419-306-7795,
RE/MAX Preferred Associates
Bought with:
Jordan Birdsall, 2025004081
EXP Realty, LLC
Source: NORIS,MLS#: 10004732
Facts & features
Interior
Bedrooms & bathrooms
- Bedrooms: 4
- Bathrooms: 2
- Full bathrooms: 2
Bedroom 2
- Level: Upper
- Dimensions: 13 x 12
Bedroom 3
- Level: Upper
- Dimensions: 13 x 12
Bedroom 4
- Level: Upper
- Dimensions: 13 x 12
Other
- Level: Main
- Dimensions: 18 x 14
Bonus room
- Level: Upper
- Dimensions: 13 x 9
Dining room
- Level: Main
- Dimensions: 12 x 9
Other
- Level: Main
- Dimensions: 11 x 13
Family room
- Features: Ceiling Fan(s)
- Level: Main
- Dimensions: 26 x 12
Kitchen
- Level: Main
- Dimensions: 18 x 12
Living room
- Features: Ceiling Fan(s)
- Level: Main
- Dimensions: 22 x 13
Heating
- Forced Air
Cooling
- Central Air, Gas
Appliances
- Included: Dryer, Electric Oven, Refrigerator, Washer
- Laundry: Main Level
Features
- Eat-in Kitchen, Entrance Foyer, Pantry
- Flooring: Carpet, Laminate, Linoleum
- Windows: Window Treatments
- Basement: Partial,Sump Pump
- Has fireplace: No
- Common walls with other units/homes: No Common Walls
Interior area
- Total structure area: 1,897
- Total interior livable area: 1,897 sqft
Property
Parking
- Total spaces: 9
- Parking features: Gravel, Alley Access, Detached Garage, Garage Door Opener, Heated Garage, Oversized
- Garage spaces: 2.5
Accessibility
- Accessibility features: Grip-Accessible Features
Features
- Patio & porch: Rear Patio, Covered Patio, Front Porch
- Exterior features: Storage
Lot
- Size: 0.34 Acres
- Dimensions: 14,985
Details
- Additional structures: Pole Barn
- Parcel number: 06127011014.000
Construction
Type & style
- Home type: SingleFamily
- Property subtype: Single Family Residence
Materials
- Vinyl Siding
- Foundation: Other
- Roof: Composition,Shingle
Condition
- New construction: No
- Year built: 1899
Utilities & green energy
- Electric: 200+ Amp Service
- Sewer: Public Sewer
- Water: Public
- Utilities for property: Electricity Connected, Natural Gas Connected, Sewer Connected, Water Connected
Community & HOA
Community
- Security: Other
- Subdivision: Sargent;Crane and Bement
HOA
- Has HOA: No
Location
- Region: Edgerton
Financial & listing details
- Price per square foot: $113/sqft
- Tax assessed value: $141,600
- Annual tax amount: $1,543
- Date on market: 3/5/2026
- Listing terms: Cash,Conventional,FHA,VA Loan
- Electric utility on property: Yes
- Road surface type: Asphalt
Price history
| Date | Event | Price |
|---|---|---|
| 5/7/2026 | Sold | $215,000-2.2%$113/sqft |
Source: NORIS #10004732 Report a problem | ||
| 4/27/2026 | Pending sale | $219,900$116/sqft |
Source: NORIS #10004732 Report a problem | ||
| 3/30/2026 | Contingent | $219,900$116/sqft |
Source: NORIS #10004732 Report a problem | ||
| 3/5/2026 | Listed for sale | $219,900+13.7%$116/sqft |
Source: NORIS #10004732 Report a problem | ||
| 10/25/2024 | Sold | $193,400+1.8%$102/sqft |
Source: NORIS #6119969 Report a problem | ||
| 10/18/2024 | Pending sale | $189,900$100/sqft |
Source: NORIS #6119969 Report a problem | ||
| 9/21/2024 | Contingent | $189,900$100/sqft |
Source: NORIS #6119969 Report a problem | ||
| 9/19/2024 | Price change | $189,900-5%$100/sqft |
Source: NORIS #6119969 Report a problem | ||
| 9/8/2024 | Price change | $199,900-13%$105/sqft |
Source: NORIS #6119969 Report a problem | ||
| 8/29/2024 | Listed for sale | $229,900$121/sqft |
Source: NORIS #6119969 Report a problem | ||
Public tax history
| Year | Property taxes | Tax assessment |
|---|---|---|
| 2024 | $1,543 +16.8% | $49,570 +22.5% |
| 2023 | $1,321 -3.8% | $40,460 |
| 2022 | $1,373 +0% | $40,460 |
| 2021 | $1,373 +22% | $40,460 +20% |
| 2020 | $1,125 +1% | $33,710 |
| 2019 | $1,114 +14.5% | $33,710 |
| 2018 | $973 | $33,710 +10.7% |
| 2017 | $973 +0.7% | $30,460 |
| 2016 | $966 +4.7% | $30,460 |
| 2015 | $922 -5.6% | $30,460 |
| 2014 | $977 +2.1% | $30,460 |
| 2013 | $957 +1.4% | $30,460 |
| 2012 | $944 -15.3% | $30,460 -9.9% |
| 2011 | $1,115 -0.1% | $33,820 |
| 2010 | $1,116 +4.8% | $33,820 |
| 2009 | $1,065 -8.9% | $33,820 -8.7% |
| 2008 | $1,169 -0.2% | $37,040 |
| 2007 | $1,171 | $37,040 |
Find assessor info on the county website
Neighborhood: 43517
Nearby homes
- $115,8002 bd1 ba1k sqft217 E Lynn St, Edgerton, OH 43517Off Market
- $72,7002 bd1 ba1k sqft233 E Lynn St, Edgerton, OH 43517Off Market
- $172,4003 bd2 ba1.7k sqft213 E Lynn St, Edgerton, OH 43517Off Market
- $165,2003 bd2 ba1.7k sqft237 E Lynn St, Edgerton, OH 43517Off Market
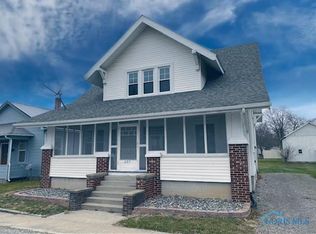
- $148,8004 bd2 ba1.1k sqft243 E Lynn St, Edgerton, OH 43517Off Market
- $120,3002 bd1 ba1.1k sqft224 E Lynn St, Edgerton, OH 43517Off Market
- $147,3003 bd1 ba1.3k sqft218 E Lynn St, Edgerton, OH 43517Off Market
- $115,0004 bd2 ba1.5k sqft207 E Lynn St, Edgerton, OH 43517Sold
Nearby schools
GreatSchools rating
- 8/10Edgerton Elementary SchoolGrades: K-6Distance: 0.4 mi
- 6/10Edgerton High SchoolGrades: 7-12Distance: 0.4 mi
Schools provided by the listing agent
- Elementary: Edgerton
- Middle: Edgerton
- High: Edgerton
Source: NORIS. This data may not be complete. We recommend contacting the local school district to confirm school assignments for this home.


Get pre-qualified for a loan
At Zillow Home Loans, we can pre-qualify you in as little as 5 minutes with no impact to your credit score.An equal housing lender. NMLS #10287.
- Ohio
- Williams County
- Edgerton
- 43517
- 227 E Lynn St
Nearby cities
Nearby zip codes
Other Edgerton Topics
