WOW! This beautiful VanBuskirk built home is located on a premier lake lot in spectacular Flint Hills National. The spacious open floor plan, large windows and vaulted ceilings create panoramic views of water and trees from much of the home. The main level includes two large living areas, two dining areas and 3 fireplaces plus hardwood floors and wood beamed ceilings in most areas reflecting an uncommon level of finish. The living room has large windows for natural light, vaulted wood beamed ceilings, a wood burning fireplace, built in bookcases and it opens to the formal dining area which has French doors leading to a great outdoor entertaining area. The kitchen, which features granite countertops, an island with breakfast bar, a SubZero refrigerator and Thermador double ovens and gas cooktop, opens to an informal dining area and large hearth room with fireplace and vaulted wood beamed ceilings. Close by you’ll find a very nice, large laundry area with nearly as many cabinets as some kitchens. The large master suite features a great lake view, a fireplace in the bedroom, his and her closets and a very nice master bath. The main floor also includes another large bedroom/office suite with bathroom and a powder bath. The walkout basement includes a very large family room with a fireplace and wet bar, a wine room, a great game room area, 2 more bedrooms and 2 more baths, plus additional finished space that would make a great office, exercise room or playroom. The fenced backyard and pool area is beautifully landscaped and offers great lake views creating a spectacular setting to entertain friends or just enjoy morning coffee or a quiet evening. Over sized 3 car garage with space for golf cart. Just a short walk from the nationally recognized Flint Hills National Golf Club! Andover schools!
Sold-co-op w/mbr
Price Unknown
227 E Pine Meadow Ct, Andover, KS 67002
4beds
5,996sqft
Single Family Onsite Built
Built in 2001
0.51 Acres Lot
$1,163,400 Zestimate®
$--/sqft
$4,354 Estimated rent
Home value
$1,163,400
$1.07M - $1.27M
$4,354/mo
Zestimate® history
Owner options
List your home for rent
$4,354/mo
Rent Zestimate®
Find your next renter with Zillow Rental Manager. Plus, with online applications, you can quickly screen prospective tenants – for free.
$4,354/mo
Rent Zestimate®
Refinance and save
$3,990/mo
Est. payment
Refinancing to a lower rate could help reduce your monthly payments and save thousands over the life of the loan.
$3,990/mo
Est. payment
Explore your selling options
Work with a Zillow partner agent
Leverage their expertise and Zillow's premium Showcase listings to get your home seen by more buyers.
Get startedList with your own agent
Get your home in front of millions of buyers by listing it on Zillow.
Learn how to do itSell it yourself
Take full control of how buyers see your home on Zillow by listing For Sale by Owner (FSBO).
List your homeWhat's special
Zillow last checked:
Listing updated:
Listed by:
Brad Minear Brad.Minear@Flinthillsresidences.com,
Flint Hills Realty Company, LLC
Bought with:
Kelsey Sundgren, SP00232173
Source: SCKMLS as distributed by MLS GRID,MLS#: 631948
Facts & features
Interior
Bedrooms & bathrooms
- Bedrooms: 4
- Bathrooms: 5
- Full bathrooms: 4
- 1/2 bathrooms: 1
Primary bedroom
- Description: Carpet
- Level: Main
- Area: 323
- Dimensions: 19x17
Bedroom
- Description: Carpet
- Level: Basement
- Area: 247
- Dimensions: 19x13
Bedroom
- Description: Carpet
- Level: Basement
- Area: 240
- Dimensions: 16x15
Bedroom
- Description: Wood
- Level: Main
- Area: 210
- Dimensions: 15x14
Bonus room
- Description: Carpet
- Level: Basement
- Area: 238
- Dimensions: 17x14
Dining room
- Description: Wood
- Level: Main
- Area: 200
- Dimensions: 20x10
Dining room
- Description: Wood
- Level: Main
- Area: 238
- Dimensions: 17x14
Family room
- Description: Wood
- Level: Main
- Area: 320
- Dimensions: 20x16
Family room
- Description: Luxury Vinyl
- Level: Basement
- Area: 891
- Dimensions: 33x27
Kitchen
- Description: Wood
- Level: Main
- Area: 220
- Dimensions: 20x11
Living room
- Description: Wood
- Level: Main
- Area: 500
- Dimensions: 25x20
Recreation room
- Description: Luxury Vinyl
- Level: Basement
- Area: 627
- Dimensions: 33x19
Heating
- Forced Air, Zoned, Natural Gas
Cooling
- Central Air, Zoned, Electric
Appliances
- Included: Dishwasher, Disposal, Microwave, Refrigerator, Range, Trash Compactor, Humidifier
- Laundry: Main Level, Laundry Room, Sink
Features
- Ceiling Fan(s), Walk-In Closet(s), Vaulted Ceiling(s), Wet Bar
- Flooring: Hardwood
- Windows: Window Coverings-All
- Basement: Finished
- Number of fireplaces: 3
- Fireplace features: Three or More, Living Room, Family Room, Kitchen, Master Bedroom, Gas, Wood Burning
Interior area
- Total interior livable area: 5,996 sqft
- Finished area above ground: 3,196
- Finished area below ground: 2,800
Property
Parking
- Total spaces: 3
- Parking features: Gated, Attached, Garage Door Opener, Oversized
- Garage spaces: 3
Features
- Levels: One
- Stories: 1
- Patio & porch: Patio, Deck, Covered
- Exterior features: Guttering - ALL, Sprinkler System
- Has private pool: Yes
- Pool features: In Ground
- Fencing: Wrought Iron
- Waterfront features: Pond/Lake
Lot
- Size: 0.51 Acres
- Features: Cul-De-Sac
Details
- Parcel number: 0083130500005036
Construction
Type & style
- Home type: SingleFamily
- Architectural style: Traditional
- Property subtype: Single Family Onsite Built
Materials
- Stone, Stucco
- Foundation: Full, View Out, Walk Out Below Grade
- Roof: Tile
Condition
- Year built: 2001
Utilities & green energy
- Gas: Natural Gas Available
- Utilities for property: Sewer Available, Natural Gas Available, Public
Community & HOA
Community
- Features: Golf, Greenbelt, Lake, Add’l Dues May Apply
- Subdivision: FLINT HILLS NATI0NAL
HOA
- Has HOA: Yes
- Services included: Maintenance Grounds, Snow Removal, Gen. Upkeep for Common Ar
- HOA fee: $3,990 annually
Location
- Region: Andover
Financial & listing details
- Tax assessed value: $1,153,000
- Annual tax amount: $14,519
- Date on market: 10/27/2023
- Cumulative days on market: 13 days
- Ownership: Individual
Price history
Price history is unavailable.
Public tax history
| Year | Property taxes | Tax assessment |
|---|---|---|
| 2025 | $20,069 -0.3% | $132,595 +0.5% |
| 2024 | $20,124 +12.7% | $131,942 +12.3% |
| 2023 | $17,860 +23% | $117,449 +27.4% |
| 2022 | $14,520 +22.9% | $92,182 +24.9% |
| 2021 | $11,816 -1.8% | $73,778 |
| 2020 | $12,028 | $73,778 +4.2% |
| 2019 | -- | $70,822 -24.6% |
| 2018 | -- | $93,955 -8.5% |
| 2017 | -- | $102,728 -88.2% |
| 2014 | -- | $869,350 +663.6% |
| 2010 | -- | $113,850 |
| 2009 | -- | $113,850 +1.8% |
| 2008 | -- | $111,872 +13.2% |
| 2007 | -- | $98,866 |
| 2006 | -- | $98,866 +4.5% |
| 2005 | -- | $94,622 +2.2% |
| 2004 | -- | $92,610 -15.5% |
| 2003 | -- | $109,557 +21% |
| 2002 | -- | $90,574 |
Find assessor info on the county website
Neighborhood: 67002
Nearby homes
- $--4 bd5 ba6.5k sqft223 E Pine Meadow Ct, Andover, KS 67002Sold

- $877,9004 bd4 ba2.9k sqft224 E Pine Meadow Ct, Andover, KS 67002Off Market
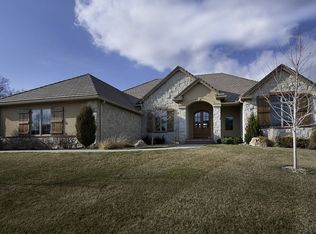
- $840,7004 bd6 ba2.8k sqft228 E Pine Meadow Ct, Andover, KS 67002Off Market
- $1,998,3804 bd5 ba5.6k sqft219 E Pine Meadow Ct, Andover, KS 67002Off Market

- $188,2400.52 acres222 E Pine Meadow Ct, Andover, KS 67002Off Market
- $1,410,8005 bd6 ba3.6k sqft321 E Pine Meadow Ct, Andover, KS 67002Off Market
- $1,584,6006 bd7 ba3.9k sqft322 E Pine Meadow Ct, Andover, KS 67002Off Market
- $1,128,3003 bd4 ba2.7k sqft314 E Flint Hills National Ct, Andover, KS 67002Off Market
Nearby schools
GreatSchools rating
- 8/10Prairie Creek Elementary SchoolGrades: PK-5Distance: 2.1 mi
- 9/10Andover Central Middle SchoolGrades: 6-8Distance: 3.2 mi
- 7/10Andover Central High SchoolGrades: 9-12Distance: 3 mi
Schools provided by the listing agent
- Elementary: Prairie Creek
- Middle: Andover Central
- High: Andover Central
Source: SCKMLS as distributed by MLS GRID. This data may not be complete. We recommend contacting the local school district to confirm school assignments for this home.
Sell for more on Zillow
Get a Zillow Showcase℠ listing at no additional cost and you could sell for .
$1,163,400
2% more
+$23,268
With Zillow Showcase(estimated)
$1,186,668
Sell for more on Zillow
Get a Zillow Showcase℠ listing at no additional cost and you could sell for .
$1,163,400
2% more
+$23,268
With Zillow Showcase(estimated)
$1,186,668
- Kansas
- Butler County
- Andover
- 67002
- 227 E Pine Meadow Ct
