Skip main navigation
Closed
  • Price Unknown

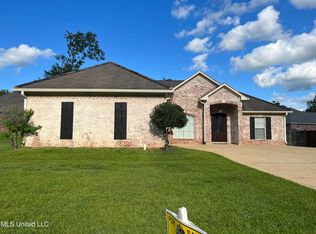
    227 E Pinebrook Dr, Brandon, MS 39047

    3beds
    1,635sqft
    Residential, Single Family Residence
    Built in 2005
    0.28 Acres Lot
    $281,300 Zestimate®
    $--/sqft
    $2,133 Estimated rent

    Home value

    $281,300

    $267,000 - $295,000

    $2,133/mo

    Zestimate® history
    Loading
    Loading...

    Owner options

    List your home for rent

    $2,133/mo

    Rent Zestimate®

    Find your next renter with Zillow Rental Manager. Plus, with online applications, you can quickly screen prospective tenants – for free.

    Learn more

    $2,133/mo

    Rent Zestimate®

    Refinance and save

    $250/mo

    Est. payment

    Refinancing to a lower rate could help reduce your monthly payments and save thousands over the life of the loan.

    See today's rates

    $250/mo

    Est. payment

    Explore your selling options

    Work with a Zillow partner agent

    Leverage their expertise and Zillow's premium Showcase listings to get your home seen by more buyers.

    Get started

    List with your own agent

    Get your home in front of millions of buyers by listing it on Zillow.

    Learn how to do it

    Sell it yourself

    Take full control of how buyers see your home on Zillow by listing For Sale by Owner (FSBO).

    List your home

    What's special

    Laundry roomTray ceilingPlenty of cabinetsSeparate vanitiesDeep tubCute patioSpacious backyard
    Adorable 3 bedroom 2 bath home in Pinebrook of Brandon. This home has a fantastic floor plan. As you walk in the front door there is a dining room area to your left that leads into the living room. The living room has a cozy corner fireplace. Off to the right are two guest bedrooms with a full bath. The kitchen has tons of counter top space and plenty of cabinets. There is a breakfast area that has a large window overlooking the cute patio and spacious backyard. The main bedroom is large with a tray ceiling. The main bathroom has separate vanities, 2 walk-in closets, a deep tub and separate shower. The back patio is wonderful to enjoy nice evenings outside or watch the kids play. This home also features a laundry room and a storage room in the garage. Call your favorite realtor to see this great home today!

    Zillow last checked:

    Listing updated:

    Listed by:

    Holly Pace 601-454-1241,

    Keller Williams

    Bought with:

    Kelsey R Hodges, S56177

    Source: MLS United,MLS#: 4053055

    Facts & features

    Interior

    Bedrooms & bathrooms
    • Bedrooms: 3
    • Bathrooms: 2
    • Full bathrooms: 2
    Heating
    • Central, Fireplace(s)
    Cooling
    • Ceiling Fan(s), Central Air
    Appliances
    • Included: Dishwasher, Microwave, Oven, Water Heater
    • Laundry: Laundry Room
    Features
    • Ceiling Fan(s), Entrance Foyer, His and Hers Closets, Tile Counters, Walk-In Closet(s)
    • Has fireplace: Yes
    • Fireplace features: Den
    Interior area
    • Total structure area: 1,635
    • Total interior livable area: 1,635 sqft

    Property

    Parking
    • Total spaces: 2
    • Parking features: Attached, Storage
    • Attached garage spaces: 2
    Features
    • Levels: One
    • Stories: 1
    • Exterior features: None
    Lot
    • Size: 0.28 Acres
    Details
    • Parcel number: H12a00000300030

    Construction

    Type & style
    • Home type: SingleFamily
    • Property subtype: Residential, Single Family Residence
    Materials
    • Brick
    • Foundation: Slab
    • Roof: Architectural Shingles
    Condition
    • New construction: No
    • Year built: 2005

    Utilities & green energy

    • Sewer: Public Sewer
    • Water: Public
    • Utilities for property: Electricity Connected, Water Connected

    Community & neighborhood

    Location
    • Region: Brandon
    • Subdivision: Pinebrook

    HOA & financial

    HOA
    • Has HOA: Yes
    • HOA fee: $250 annually
    • Services included: Accounting/Legal, Maintenance Grounds

    Price history

    DateEventPrice
    8/17/2023Sold--
    Source: MLS United #4053055 Report a problem
    7/16/2023Pending sale$265,000$162/sqft
    Source: MLS United #4053055 Report a problem
    7/13/2023Listed for sale$265,000+37%$162/sqft
    Source: MLS United #4053055 Report a problem
    8/16/2019Sold--
    Source: MLS United #18308001_1321436 Report a problem
    6/30/2019Pending sale$193,500$118/sqft
    Source: RE/MAX Connection #321436 Report a problem
    6/28/2019Listed for sale$193,500$118/sqft
    Source: RE/MAX Connection #321436 Report a problem
    4/18/2013Sold--
    Source: MLS United #1245466 Report a problem

    Public tax history

    YearProperty taxesTax assessment
    2024$1,892 -2.5%$17,569 +1.4%
    2023$1,941 +1.4%$17,330
    2022$1,915 -2.5%$17,330
    2021$1,965 -1.3%$17,330 +11.6%
    2020$1,990 +9%$15,525
    2019$1,826 -0.9%$15,525
    2018$1,842 -0.3%$15,525
    2017$1,848 $15,525 +1.7%
    2016$1,848 +6%$15,262
    2015$1,743 $15,262
    2014$1,743 +1.9%$15,262
    2013$1,711 $15,262
    2012$1,711 +3.5%$15,262
    2011$1,654 +6.4%$15,262
    2010$1,554 -3%$15,262 -3.2%
    2009$1,602 -0.2%$15,762
    2008$1,605 +15.7%$15,762
    2007$1,388 +43.2%--
    2006$969 +160.3%--
    2005$372 --

    Find assessor info on the county website

    Neighborhood: 39047

    Nearby schools

    GreatSchools rating
    Schools provided by the listing agent
    • Elementary: Oakdale
    • Middle: Northwest Rankin Middle
    • High: Northwest Rankin

    Source: MLS United. This data may not be complete. We recommend contacting the local school district to confirm school assignments for this home.